Acepta ofertas de respaldo MLS# 2111983 · 405 días en el mercado
$469,000
Empieza con una llamada con un agente.
479 S 500 W, Loa, UT 84747
Sobre esta casa
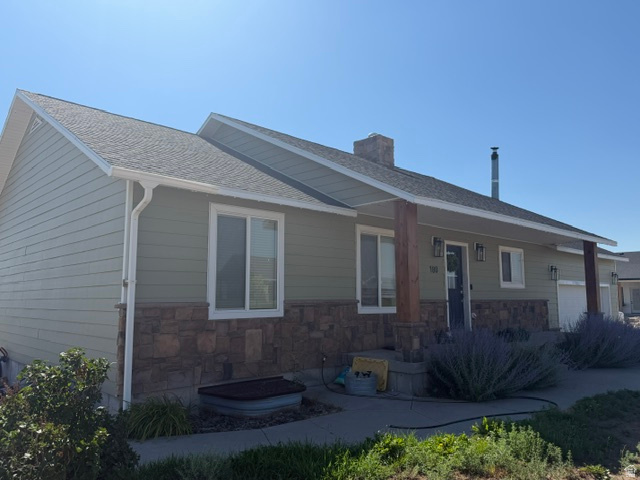
Discover this rare opportunity to own a spacious home in one of Loa's most desirable neighborhoods. Nestled at the end of a quiet, private cul-de-sac and surrounded by beautiful green pastures, this property offers both privacy and breathtaking views. With 5 bedrooms, 3 bathrooms, and over 2,763 sq. ft. of living space, this home was designed for both comfort and functionality. The oversized main living area creates a warm and inviting gathering space, while the loft with sweeping views provides the perfect retreat for an office, playroom, or lounge. The thoughtful floor plan allows for single-level living, making it convenient for all ages and stages of life. Set on 1.01 acres, the yard is a showpiece-fully landscaped and partially fenced for both beauty and practicality. Mature trees and manicured lawn create a stunning outdoor setting, ideal for summer evenings, barbecues, or simply relaxing and taking in the mountain scenery. Additional features include a generlink connection on panel (Generator Excluded), Connex and multiple storage sheds, giving you plenty of room for tools, recreational equipment, or extra storage needs. Whether you're dreaming of a small homestead, space for hobbies, or just more breathing room in the country, this property delivers. Rarely do properties like this come available in Loa-don't miss your chance to make it yours!
Escrita por el agente que lista, en su idioma original.
Ubicación
Pago mensual
- Capital e intereses
- $2,599
- Impuesto predial
- $156
- Seguro de casa
- $110
10% de enganche ($46,900), 30 años fijo al 6.25%. Impuesto según el MLS; el seguro es un estimado. No es una oferta de crédito.
Detalles
- Estilo
- Rambler/Ranch
- Cochera
- 2 autos
- Sótano
- None
- Terreno
- 1.01 acres
- Pisos
- 1
- Cuartos
- 12
Ver los 19 detalles
- Estacionamiento
- Rv Parking, Attached, Workshop
- Calefacción
- Propane
- Aire acondicionado
- Central Air
- Pisos (acabado)
- Carpet, Linoleum
- Techo
- Asphalt
- Construcción
- Asphalt, Stucco
- Agua
- Culinary, Irrigation
- Drenaje
- Septic Tank
- Año efectivo
- 2000
- Condado
- Wayne
- Orientación
- West
- Zonificación
- Single-Family
- Formas de pago
- Cash, Conventional, FHA, VA Loan
- Bath: Primary
- Closet: Walk-In
- Disposal
- Range: Gas
- Range/Oven: Free Stdng.
- Vaulted Ceilings
- Out Buildings
- Patio: Open
- Cul-De-Sac
- Fenced: Part
Ver las 18 características
Interior
- Bath: Primary
- Closet: Walk-In
- Disposal
- Range: Gas
- Range/Oven: Free Stdng.
- Vaulted Ceilings
Exterior
- Out Buildings
- Patio: Open
Características del terreno
- Cul-De-Sac
- Fenced: Part
- Road: Paved
- Sprinkler: Auto-Full
- View: Mountain
Vista
- Mountain(s)
Servicios
- Natural Gas Not Available
- Electricity Connected
- Sewer: Septic Tank
- Water Connected
Escuelas
Escuelas asignadas según lo reportado al MLS por el agente que lista. Las zonas cambian; confirma la inscripción con el distrito. · Wayne
Casas parecidas cerca
Listing courtesy of Red Rock Real Estate LLC (Central) / Jaimi Carrie Payne. Based on information from UtahRealEstate.com as of 10/5/2026 8:22 PM. All data, including all measurements and calculations of area, is obtained from various sources and has not been, and will not be, verified by broker or the MLS. All information should be independently reviewed and verified for accuracy.