Bajo contrato MLS# 2131075 · 284 días en el mercado
$435,000
Empieza con una llamada con un agente.
455 S Rock Creek Dr, Gunnison, UT 84634
Sobre esta casa
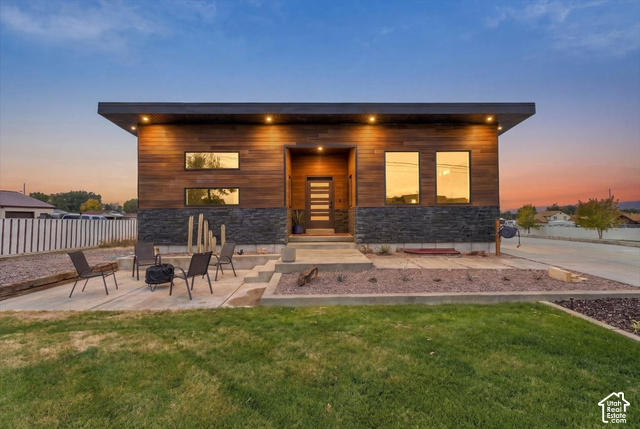
Welcome to this well maintained and thoughtfully designed home offering space, comfort, and an ideal location. This fully finished residence features 5 bedrooms and 2 bathrooms and sits on a generous .38-acre fully fenced lot, providing both privacy and room to enjoy the outdoors. As you enter the home, you are greeted by vaulted ceilings that create an open and welcoming atmosphere in the main living areas. The home offers formal living rooms on both the main level and the basement, making it perfect for entertaining, multi-generational living, or simply enjoying separate gathering spaces. The layout is functional and spacious, allowing for flexibility to meet a variety of lifestyle needs. The kitchen is warm and inviting, complete with ample cabinetry and a china hutch that will stay with the home, adding character and practical storage. Downstairs, the fully finished basement provides additional living space and features a cozy wood stove, creating a comfortable retreat during the colder months. A dedicated food storage room adds valuable space for organization and long-term storage. Outside, the property truly shines. The fully fenced yard offers a safe and private area for pets, play, or entertaining. Enjoy the mature landscaping and established fruit trees, including two apple trees, two pear trees, and two plum trees, perfect for homegrown harvests. A storage shed provides extra space for tools, equipment, or hobbies, while the two-car garage offers convenient parking and additional storage. This home is ideally situated within walking distance to the elementary, middle, and high schools, making it an excellent choice for families. With its generous lot size, finished living spaces, and desirable neighborhood location, this property offers a rare combination of comfort, functionality, and convenience. Don't miss the opportunity to own this well-maintained home. Square footage figures are provided as a courtesy estimate only and were obtained from Sanpete county recorders office. Buyer is advised to obtain an independent measurement.
Escrita por el agente que lista, en su idioma original.
Ubicación
Pago mensual
- Capital e intereses
- $2,411
- Impuesto predial
- $164
- Seguro de casa
- $110
10% de enganche ($43,500), 30 años fijo al 6.25%. Impuesto según el MLS; el seguro es un estimado. No es una oferta de crédito.
Detalles
- Estilo
- Rambler/Ranch
- Cochera
- 2 autos
- Sótano
- Full
- Terreno
- 0.38 acres
- Pisos
- 2
- Cuartos
- 14
Ver los 19 detalles
- Sótano terminado
- 100%
- Estacionamiento
- 2 Car Deep (Tandem), Attached
- Calefacción
- Forced Air, Gas: Central
- Aire acondicionado
- Central Air
- Pisos (acabado)
- Carpet, Tile
- Techo
- Asphalt
- Construcción
- Stone, Stucco
- Agua
- Culinary, Irrigation, Rights: Owned
- Drenaje
- Sewer: Connected
- Condado
- Sanpete
- Orientación
- West
- Zonificación
- Single-Family
- Formas de pago
- Cash, Conventional, FHA, VA Loan
- Bath: Primary
- Closet: Walk-In
- Disposal
- Oven: Gas
- Range: Gas
- Range/Oven: Free Stdng.
- Vaulted Ceilings
- Double Pane Windows
- Lighting
- Patio: Covered
Ver las 21 características
Interior
- Bath: Primary
- Closet: Walk-In
- Disposal
- Oven: Gas
- Range: Gas
- Range/Oven: Free Stdng.
- Vaulted Ceilings
Exterior
- Double Pane Windows
- Lighting
- Patio: Covered
- Porch: Open
Características del terreno
- Curb & Gutter
- Fenced: Full
- Road: Paved
- Sidewalks
- Sprinkler: Auto-Full
- Terrain: Mountain
Servicios
- Natural Gas Connected
- Electricity Connected
- Sewer Connected
- Water Connected
Escuelas
Escuelas asignadas según lo reportado al MLS por el agente que lista. Las zonas cambian; confirma la inscripción con el distrito. · South Sanpete
Casas parecidas cerca


Listing courtesy of Red Rock Real Estate LLC (Central) / Misty Braithwaite. Based on information from UtahRealEstate.com as of 10/3/2026 8:40 PM. All data, including all measurements and calculations of area, is obtained from various sources and has not been, and will not be, verified by broker or the MLS. All information should be independently reviewed and verified for accuracy.