En venta MLS# 2151660 · 192 días en el mercado
$6,995,000
Empieza con una llamada con un agente.
11 E Cross Hill Ln, Sandy, UT 84092
Sobre esta casa
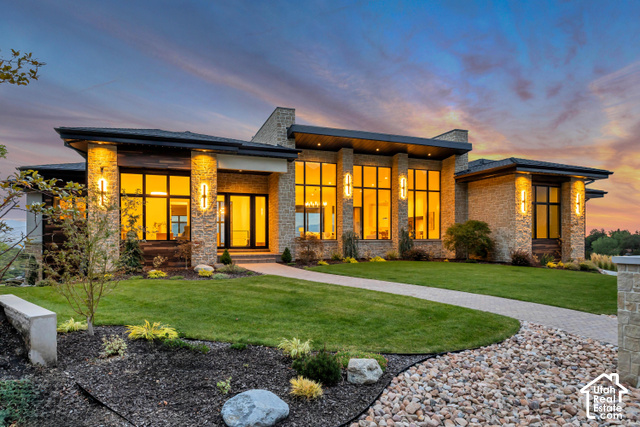
Set within the prestigious gated enclave of Pepperwood, this exceptional contemporary estate offers a rare blend of architectural design and lifestyle. Spanning over 10,000 square feet, the home is thoughtfully scaled for both grand entertainment and comfortable daily living. The open-concept layout features an immense great room with vaulted, beamed ceilings and clerestory windows showcasing the stunning mountain views that can be seen throughout the house, as well as a gorgeous chef's kitchen with Bosch appliances, custom cabinetry, a butler's pantry, and a generous central island allowing for multiple gathering areas. Just off the dining is the pool, hot tub, exterior bathroom, and spacious patio allowing for seamless indoor-outdoor integration. The main floor offers a den / home office with beautiful views as well as two lavish suites with luxurious, spa-like baths; one of which features cathedral ceilings and a walk-out to the pool & patio. There's a gym and/or studio area and 5 more bedrooms, including a fun, futuristic 'bunk' room designed as crew quarters on a spaceship and a walk-out lower level with a home theatre, billiards, and second, fully equipped kitchen. The putting green adds to the outdoor entertainment and the 6 car garage accommodates your recreational toys and automobiles. This modern-classic, four-season resort style home is set on a double lot of 1.59 acres and affords exceptional views and exclusivity. Amenities include a 24-hour guard & gated entrance, swimming pool, hot tub, pavilion, park, playground, sand volleyball, basketball, tennis, and pickle ball courts. Just beyond the secluded community are hiking and biking trails, world-class skiing in Little and Big Cottonwood Canyon, at resorts such as Snowbird and Alta, and it's convenient to Park City & Deer Valley ski resorts and the new Salt Lake International Airport. SEE 'TOURS' tab for drone video and interior 3D tour. Showing by private appointment. Square footage figures are provided as a courtesy estimate only. Buyer is advised to obtain an independent measurement. 3D: https://my.matterport.com/show/?m=AbZxS1ip2kh Tour: https://drive.google.com/file/d/1XJleM9L5wGkit85o6CxpwEFQz7XOir6N/view?usp=drive_link
Escrita por el agente que lista, en su idioma original.
Ubicación
El fraccionamiento: Pepperwood
14 en venta · $1.19M–$9M precios de lista
El mercado en Sandy, hoy
$6,995,000 es 960% más que el precio pedido mediano en Sandy.
A $662 por ft² pide 144% más que la mediana de la ciudad.
El 60% de las propiedades en venta ya bajó su precio al menos una vez.
Calculado de las propiedades en venta al 26 de octubre de 2026. Solo precios pedidos: Utah no hace públicos los precios vendidos.
Vivir en Sandy
Sandy es una ciudad en el condado de Salt Lake, ubicada en el área metropolitana de Salt Lake City a 21 kilómetros al sur de Salt Lake City, al pie de las montañas Wasatch.
- 96,904 habitantes (2020)
- 4 estaciones de tren
- 31 senderos con nombre
- 42 parques con nombre
Pago mensual
- Capital e intereses
- $38,762
- Impuesto predial
- $3,146
- Seguro de casa
- $110
- HOA
- $210
10% de enganche ($699,500), 30 años fijo al 6.25%. Impuesto según el MLS; el seguro es un estimado. No es una oferta de crédito.
Detalles
- Cochera
- 6 autos
- Sótano
- Daylight, Entrance, Walk-Out Access
- Terreno
- 1.59 acres
- HOA
- $210/mes
- Fraccionamiento
- PEPPERWOOD
- Pisos
- 3
Ver los 21 detalles
- Cuartos
- 32
- Sótano terminado
- 100%
- Estacionamiento
- Rv Parking, Attached, Extra Height, Heated, Opener, Extra Length
- Calefacción
- Gas: Central, >= 95% efficiency
- Aire acondicionado
- Central Air
- Pisos (acabado)
- Carpet, Hardwood, Tile
- Techo
- Asphalt
- Construcción
- Stucco
- Agua
- Culinary
- Drenaje
- Sewer: Connected, Sewer: Public
- Año efectivo
- 2020
- Condado
- Salt Lake
- Orientación
- Southeast
- Zonificación
- Single-Family
- Formas de pago
- Cash, Conventional
- Alarm: Security
- Basement Apartment
- Bath: Primary
- Bath: Sep. Tub/Shower
- Central Vacuum
- Closet: Walk-In
- Den/Office
- Disposal
- French Doors
- Gas Log
Ver las 54 características
Interior
- Alarm: Security
- Basement Apartment
- Bath: Primary
- Bath: Sep. Tub/Shower
- Central Vacuum
- Closet: Walk-In
- Den/Office
- Disposal
- French Doors
- Gas Log
- Great Room
- Kitchen: Second
- Range: Gas
- Range/Oven: Free Stdng.
- Vaulted Ceilings
- Silestone Countertops
- Theater Room
- Smart Thermostat(s)
Exterior
- Basement Entrance
- Deck; Covered
- Double Pane Windows
- Entry (Foyer)
- Lighting
- Patio: Covered
- Walkout
- Patio: Open
Características del terreno
- Curb & Gutter
- Fenced: Full
- Secluded
- Sprinkler: Auto-Full
- Terrain: Grad Slope
- View: Mountain
- Private
Vista
- Mountain(s)
Amenidades
- Barbecue
- Clubhouse
- Controlled Access
- Gated
- Fitness Center
- Hiking Trails
- On Site Security
- Management
- Pets Permitted
- Picnic Area
- Playground
- Pool
- Security
- Snow Removal
- Tennis Court(s)
Servicios
- Natural Gas Connected
- Electricity Connected
- Sewer Connected
- Sewer: Public
- Water Connected
Escuelas
Escuelas asignadas según lo reportado al MLS por el agente que lista. Las zonas cambian; confirma la inscripción con el distrito. · Canyons
Casas parecidas cerca
Listing courtesy of Urban Utah Homes & Estates, LLC / Michele Haley. Based on information from UtahRealEstate.com as of 10/21/2026 11:47 PM. All data, including all measurements and calculations of area, is obtained from various sources and has not been, and will not be, verified by broker or the MLS. All information should be independently reviewed and verified for accuracy.