En venta MLS# 2154998 · 178 días en el mercado
$675,000
Empieza con una llamada con un agente.
365 N 100 E, Ferron, UT 84523
Sobre esta casa
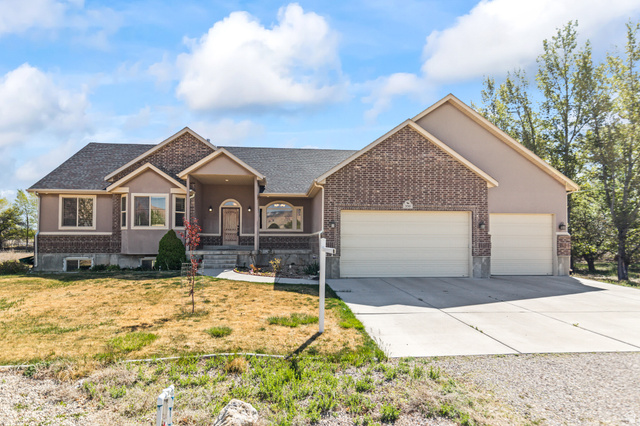
BRAND NEW FENCE!!! Welcome to this beautifully crafted 2022 home in Ferron, Utah-where modern comfort meets small-town charm and wide-open space. Offering 6 spacious bedrooms and 3.5 bathrooms, this home is thoughtfully designed for both everyday living and long-term versatility. Set on a generous half-acre lot, the property provides plenty of room to enjoy the outdoors, whether you're entertaining, relaxing, or expanding your vision. Inside, you'll find a bright, open-concept layout with contemporary finishes, creating a clean and inviting atmosphere throughout. A standout feature is the fully finished basement apartment, complete with its own private entrance and second kitchen-ideal for rental income, multi-generational living, or a private guest retreat. The flexibility this space offers makes it a rare and valuable find. Even better, all furniture in the home is negotiable, offering a turnkey opportunity for buyers looking for convenience or an easy investment setup. Also includes security system currently in place. Don't miss your chance to own a nearly new home with built-in income potential in the peaceful community of Ferron.
Escrita por el agente que lista, en su idioma original.
Ubicación
Pago mensual
- Capital e intereses
- $3,740
- Impuesto predial
- $407
- Seguro de casa
- $110
10% de enganche ($67,500), 30 años fijo al 6.25%. Impuesto según el MLS; el seguro es un estimado. No es una oferta de crédito.
Detalles
- Estilo
- Rambler/Ranch
- Cochera
- 3 autos
- Sótano
- Full
- Terreno
- 0.5 acres
- Pisos
- 2
- Cuartos
- 16
Ver los 19 detalles
- Sótano terminado
- 95%
- Estacionamiento
- Attached
- Calefacción
- Forced Air, Gas: Central
- Aire acondicionado
- Central Air
- Pisos (acabado)
- Carpet, Laminate, Tile
- Techo
- Asphalt
- Construcción
- Asphalt, Stone, Stucco
- Agua
- Culinary, Secondary
- Drenaje
- Sewer: Connected, Sewer: Public
- Condado
- Emery
- Orientación
- East
- Zonificación
- Single-Family
- Formas de pago
- Cash, Conventional, FHA, VA Loan, USDA Rural Development
- Basement Apartment
- Bath: Primary
- Closet: Walk-In
- Den/Office
- Disposal
- Kitchen: Second
- Mother-in-Law Apt.
- Deck; Covered
- Double Pane Windows
- Entry (Foyer)
Ver las 21 características
Interior
- Basement Apartment
- Bath: Primary
- Closet: Walk-In
- Den/Office
- Disposal
- Kitchen: Second
- Mother-in-Law Apt.
Exterior
- Deck; Covered
- Double Pane Windows
- Entry (Foyer)
- Porch: Open
- Walkout
Características del terreno
- Corner Lot
- Fenced: Part
- Road: Paved
- Sprinkler: Auto-Part
Servicios
- Natural Gas Connected
- Electricity Connected
- Sewer Connected
- Sewer: Public
- Water Connected
Escuelas
Escuelas asignadas según lo reportado al MLS por el agente que lista. Las zonas cambian; confirma la inscripción con el distrito. · Emery
Casas parecidas cerca
Listing courtesy of Anderson Realty LLC / Angie Anderson. Based on information from UtahRealEstate.com as of 9/14/2026 11:49 AM. All data, including all measurements and calculations of area, is obtained from various sources and has not been, and will not be, verified by broker or the MLS. All information should be independently reviewed and verified for accuracy.