En venta MLS# 2157309 · 167 días en el mercado
$13,475,000
Empieza con una llamada con un agente.
3246 E Horsehead Peak Dr, Heber City, UT 84032
Sobre esta casa
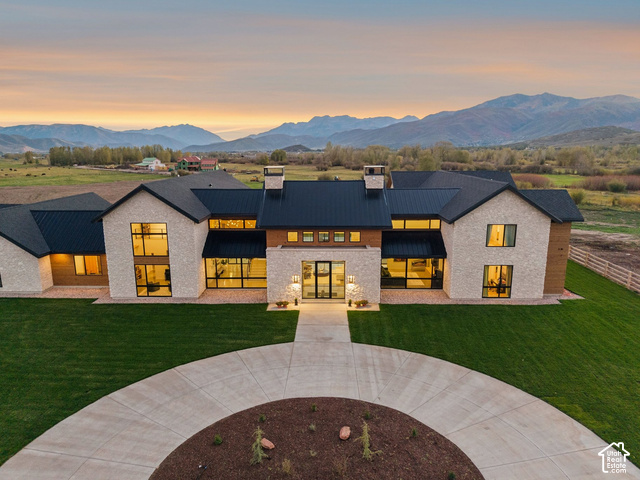
This custom architectural masterpiece, designed by Michael Upwall and built by Phelps Construction, sits on 1.93 acres with stunning west-facing views of Mt. Timanogos. Access is available to a full golf membership at Red Ledges with deposit. The residence showcases commercial-grade construction with full-stack imported stone, custom metal trim, and a two-dimensional roof that maximizes the property. Oversized hallways and doorways, an elevator, and 12' lower-level ceilings provide exceptional quality and accessibility. Inside, the dramatic great room features floor-to-ceiling windows, white oak flooring, invisible surround sound, and a striking full-length concrete and steel hearth fireplace. The gourmet kitchen offers Wolf, Sub-Zero, and Cove appliances, including a 60'' dual-fuel range, flowing into 1,100 sq ft of covered al fresco dining with a Wolf outdoor kitchen, gas firepit, and soft-serve ice cream machine. The lavish master suite includes a steam shower, sauna, free-standing tub, and massive custom closet system. Additional highlights include a 12-seat theater with premium sound system, fully equipped gym, and multiple guest suites. Outdoor living is resort-style with a 22' x 65' saltwater pool and spa, large jacuzzi, three outdoor fireplaces, maintenance-free artificial turf, golf practice green, ax throwing, outdoor bed swing, and bespoke water feature. The property includes a fully automated sprinkler/fertilization system and over 100 mature trees. Additional premium features include a massive 10+ car garage (1,900 sq ft main + 1,200 sq ft lower with lift), both heated with polyurea flooring and EV charging, plus a Fort Knox vault. Other luxuries: whole-home Generac generator, 360 surveillance, commercial fire suppression, five HVAC units with purification, heated driveway, hidden trailer pad, and full Control 4 automation. Luxury lives here.
Escrita por el agente que lista, en su idioma original.
Ubicación
El fraccionamiento: Red Ledges
40 en venta · $1.7M–$15.9M precios de lista
El mercado en Heber City, hoy
$13,475,000 es 978% más que el precio pedido mediano en Heber City.
A $1,377 por ft² pide 216% más que la mediana de la ciudad.
El 50% de las propiedades en venta ya bajó su precio al menos una vez.
Calculado de las propiedades en venta al 26 de octubre de 2026. Solo precios pedidos: Utah no hace públicos los precios vendidos.
Vivir en Heber City
Heber City es la cabecera del condado de Wasatch, ubicada 43 millas al sureste de Salt Lake City en una región conocida como Wasatch Back.
- 16,856 habitantes (2020)
- 1 estación de tren
- 103 senderos con nombre
- 15 parques con nombre
Pago mensual
- Capital e intereses
- $74,671
- Impuesto predial
- $2,640
- Seguro de casa
- $110
- HOA
- $283
10% de enganche ($1,347,500), 30 años fijo al 6.25%. Impuesto según el MLS; el seguro es un estimado. No es una oferta de crédito.
Detalles
- Cochera
- 10 autos
- Sótano
- Walk-Out Access
- Terreno
- 1.79 acres
- HOA
- $283/mes
- Fraccionamiento
- AMENDED RED LEDGES PHASE 1 AMENDED
- Pisos
- 2
Ver los 20 detalles
- Cuartos
- 20
- Sótano terminado
- 100%
- Estacionamiento
- Covered
- Calefacción
- Gas: Central
- Aire acondicionado
- Central Air
- Pisos (acabado)
- Carpet, Hardwood, Tile
- Techo
- Metal, Tar/Gravel
- Construcción
- Stone, Metal Siding
- Agua
- Culinary, Irrigation
- Drenaje
- Sewer: Connected, Sewer: Public
- Condado
- Wasatch
- Orientación
- Northwest
- Zonificación
- Single-Family
- Formas de pago
- Cash, Conventional
- Bar: Dry
- Bath: Primary
- Bath: Sep. Tub/Shower
- Closet: Walk-In
- Den/Office
- Disposal
- Great Room
- Oven: Double
- Vaulted Ceilings
- Theater Room
Ver las 40 características
Interior
- Bar: Dry
- Bath: Primary
- Bath: Sep. Tub/Shower
- Closet: Walk-In
- Den/Office
- Disposal
- Great Room
- Oven: Double
- Vaulted Ceilings
- Theater Room
- Video Camera(s)
- Smart Thermostat(s)
Exterior
- Deck; Covered
- Entry (Foyer)
- Lighting
- Patio: Covered
- Walkout
Características del terreno
- Cul-De-Sac
- Road: Paved
- Terrain: Grad Slope
- View: Mountain
- View: Valley
- Private
- View: Red Rock
Vista
- Mountain(s)
- Valley
- View: Red Rock
Amenidades
- Clubhouse
- Gated
- Golf Course
- Pets Permitted
- Pool
- Security
- Snow Removal
- Tennis Court(s)
Servicios
- Natural Gas Connected
- Electricity Connected
- Sewer Connected
- Sewer: Public
- Water Connected
Escuelas
Escuelas asignadas según lo reportado al MLS por el agente que lista. Las zonas cambian; confirma la inscripción con el distrito. · Wasatch
Casas parecidas cerca

Listing courtesy of Summit Sotheby's International Realty / Michael Wood. Based on information from UtahRealEstate.com as of 8/4/2026 1:05 PM. All data, including all measurements and calculations of area, is obtained from various sources and has not been, and will not be, verified by broker or the MLS. All information should be independently reviewed and verified for accuracy.