En venta MLS# 2157683 · 166 días en el mercado
$706,000
Empieza con una llamada con un agente.
596 E Otto Ln #411, Grantsville, UT 84029
Sobre esta casa
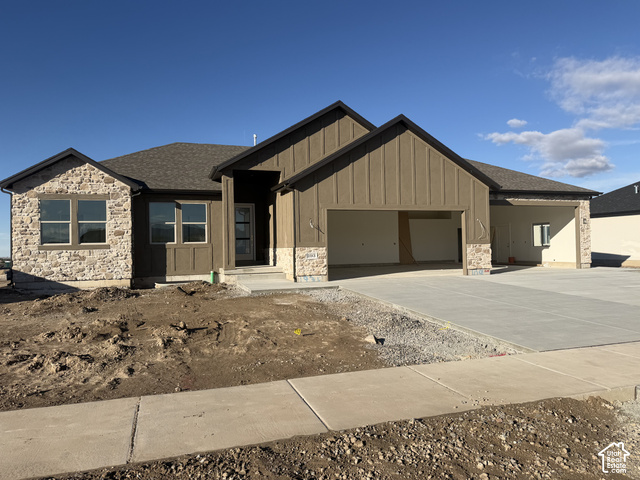
LESS THAN 60 DAYS UNTIL COMPLETION! Elevate your expectations with the Ryker Floor Plan by Essence Homes, perfectly situated on a premium, flat half-acre lot. This residence offers a rare combination of luxury, utility, and space. The exterior is a dream for an active lifestyle, featuring an attached 3-car garage and expansive dedicated room for future RV parking, all set against a breathtaking backdrop of panoramic mountain views. Inside, enjoy a masterfully designed open-concept layout with soaring vaulted ceilings and a custom-crafted architectural handrail. The gourmet kitchen boasts custom cabinetry, sleek solid-surface countertops, and a large walk-in pantry with a functional "Costco door" for easy grocery unloading. The primary suite is a true sanctuary with a massive walk-in closet and a spa-inspired bath featuring a freestanding soaking tub and separate modern shower. Includes a full walk-out basement ready for future expansion, a covered patio, functional mud bench, and included appliances. Builder Incentive: Up to $15,000 in Seller Incentives available when using the builder's preferred lender! Photos are for illustrative purposes only and may not represent the actual property. Other lots and plans available. Contact Agent for details.
Escrita por el agente que lista, en su idioma original.
Ubicación
El mercado en Grantsville, hoy
$706,000 es 19% más que el precio pedido mediano en Grantsville.
A $191 por ft² pide lo mismo que la mediana de la ciudad.
El 39% de las propiedades en venta ya bajó su precio al menos una vez.
Calculado de las propiedades en venta al 26 de octubre de 2026. Solo precios pedidos: Utah no hace públicos los precios vendidos.
Vivir en Grantsville
Grantsville es la segunda ciudad más poblada del condado de Tooele y forma parte del área metropolitana de Salt Lake City. La ciudad limita al sur con South Mountain, al norte con Stansbury Island, al este con las Montañas Oquirrh y el Gran Lago Salado, y al oeste con las Montañas Stansbury.
- 12,617 habitantes (2020)
- 1 sendero con nombre
- 5 parques con nombre
Pago mensual
- Capital e intereses
- $3,912
- Seguro de casa
- $110
- HOA
- $25
10% de enganche ($70,600), 30 años fijo al 6.25%. Impuesto según el MLS; el seguro es un estimado. No es una oferta de crédito.
Detalles
- Estilo
- Rambler/Ranch
- Cochera
- 3 autos
- Sótano
- Entrance, Full, Walk-Out Access
- Terreno
- 0.5 acres
- HOA
- $25/mes
- Fraccionamiento
- ANDERSON FARMS SUBDIVISION
Ver los 20 detalles
- Pisos
- 2
- Cuartos
- 9
- Estacionamiento
- Attached, Opener
- Calefacción
- Forced Air, Gas: Central, >= 95% efficiency
- Aire acondicionado
- Central Air
- Pisos (acabado)
- Carpet
- Techo
- Asphalt
- Construcción
- Stone, Stucco, Cement Siding
- Agua
- Culinary, Irrigation
- Drenaje
- Sewer: Connected, Sewer: Public
- Condado
- Tooele
- Orientación
- North
- Zonificación
- Single-Family
- Formas de pago
- Cash, Conventional, FHA, VA Loan
- Alarm: Fire
- Bath: Primary
- Bath: Sep. Tub/Shower
- Closet: Walk-In
- Disposal
- Great Room
- Range/Oven: Free Stdng.
- Vaulted Ceilings
- Basement Entrance
- Double Pane Windows
Ver las 27 características
Interior
- Alarm: Fire
- Bath: Primary
- Bath: Sep. Tub/Shower
- Closet: Walk-In
- Disposal
- Great Room
- Range/Oven: Free Stdng.
- Vaulted Ceilings
Exterior
- Basement Entrance
- Double Pane Windows
- Entry (Foyer)
- Lighting
- Patio: Covered
- Storm Doors
- Walkout
Características del terreno
- Curb & Gutter
- Fenced: Part
- Road: Paved
- Sidewalks
- View: Mountain
Vista
- Mountain(s)
Amenidades
- Snow Removal
Servicios
- Natural Gas Connected
- Electricity Connected
- Sewer Connected
- Sewer: Public
- Water Connected
Escuelas
Escuelas asignadas según lo reportado al MLS por el agente que lista. Las zonas cambian; confirma la inscripción con el distrito. · Tooele
Casas parecidas cerca
Listing courtesy of Utah's Wise Choice Real Estate / Cathy E Maxfield. Based on information from UtahRealEstate.com as of 9/25/2026 2:38 PM. All data, including all measurements and calculations of area, is obtained from various sources and has not been, and will not be, verified by broker or the MLS. All information should be independently reviewed and verified for accuracy.