En venta MLS# 2159412 · 160 días en el mercado
$3,350,900
Empieza con una llamada con un agente.
8908 S Cobble Canyon Cir, Sandy, UT 84093
Sobre esta casa
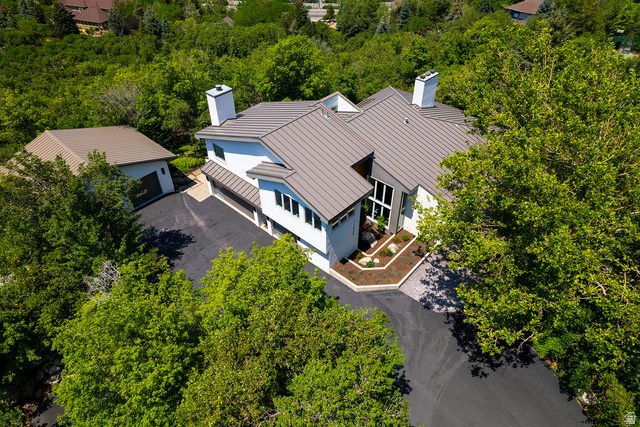
Location Location Location! If you are looking for a gorgeous, private, traditional family home in one of Utah's most desired neighborhoods, then look no further! This house is in a very private area surrounded by the nationally recognized Willow Creek Country Club and Golf Course. It is positioned in a very secluded cul de sac on a two-acre lot. You will feel like royalty as you access top ski resorts within 20 minutes or enjoy the Wasatch mountains, boating or hiking, within 30 minutes. This traditional 1994 full brick home had new paint and flooring throughout 2009 and new paint and resurfaced hardwoods in 2019. The home is finished with unbelievable center cut Millwork featuring triple layer crown molding, base and chair molding throughout. This is something not included in new homes. Custom grade A center cut full Cherry and hard wood cabinets, not cheap press wood. The home is very energy efficient with double layer insulation, two feet thick insulation in ceilings and garages, and highly efficient appliances. There are four different zoned heating and air conditioning units to provide the best comfort and enable perfect use of energy. The home has a very wonderful mother-in-law apartment with its own access and all the necessities. There are expansive open family and gathering rooms and semi open concept without sacrificing personal space. Luxurious high-end finishes are in every area but there is room to add your own touch. This beautiful 9-bedroom 9-bathroom home has two over-sized garages and a 2400 sq ft fully finished detached RV garage, built to match the home. The detached garage has wiring in place for electric vehicle charging. The basement of the garage is wired for a functioning wood shop. This detached garage is perfect for the family with lots of toys or a collector. The outside of the home and garage have triple layer aluminum crown molding so no maintenance on either the home or the detached garage. The pool, pool deck ,and automatic cover were updated in 2025. It also has a changing room. Outdoors there are family gathering areas , one with a fire pit. It is professionally landscaped with more than 400 trees, shrubs and perennial flowering plants. There is an automatic, fine tuned, sprinkling system for the perfectly manicured yard, You will not find a better, more secluded luxury home at this price anywhere. We know you will want to make it your own so there is a very generous paint, flooring and appliance allowance to finish this perfection. The house also has an emergency back-up power connection. Home recently had full inspection and licensed updates. *** Seller is offering an additional $85,000.00 credit allowance for changes, updates or added features to the home*** Seller is also offering seller financing with approved terms!!
Escrita por el agente que lista, en su idioma original.
Ubicación
El mercado en Sandy, hoy
$3,350,900 es 408% más que el precio pedido mediano en Sandy.
A $320 por ft² pide 18% más que la mediana de la ciudad.
El 60% de las propiedades en venta ya bajó su precio al menos una vez.
Calculado de las propiedades en venta al 26 de octubre de 2026. Solo precios pedidos: Utah no hace públicos los precios vendidos.
Vivir en Sandy
Sandy es una ciudad en el condado de Salt Lake, ubicada en el área metropolitana de Salt Lake City a 21 kilómetros al sur de Salt Lake City, al pie de las montañas Wasatch.
- 96,904 habitantes (2020)
- 4 estaciones de tren
- 31 senderos con nombre
- 42 parques con nombre
Pago mensual
- Capital e intereses
- $18,569
- Impuesto predial
- $1,259
- Seguro de casa
- $110
10% de enganche ($335,090), 30 años fijo al 6.25%. Impuesto según el MLS; el seguro es un estimado. No es una oferta de crédito.
Detalles
- Estilo
- Stories: 2
- Cochera
- 10 autos
- Sótano
- Entrance, Full, Walk-Out Access
- Terreno
- 2.1 acres
- Fraccionamiento
- COBBLE COVE
- Pisos
- 5
Ver los 20 detalles
- Cuartos
- 35
- Sótano terminado
- 100%
- Estacionamiento
- Parking: Uncovered, Rv Parking
- Calefacción
- Forced Air, Gas: Central, Gas: Stove, Hot Water, Wall Furnace, Wood, Radiant Floor
- Aire acondicionado
- Central Air
- Pisos (acabado)
- Carpet, Hardwood, Tile, Concrete
- Techo
- Asphalt
- Construcción
- Asphalt, Brick, Stucco
- Agua
- Culinary
- Drenaje
- Sewer: Connected, Sewer: Public
- Año efectivo
- 2010
- Condado
- Salt Lake
- Zonificación
- Single-Family
- Formas de pago
- Cash, Conventional, Exchange, FHA, Seller Finance, VA Loan
- Accessory Apt
- Alarm: Fire
- Alarm: Security
- Bar: Dry
- Basement Apartment
- Bath: Primary
- Bath: Sep. Tub/Shower
- Central Vacuum
- Closet: Walk-In
- Den/Office
Ver las 55 características
Interior
- Accessory Apt
- Alarm: Fire
- Alarm: Security
- Bar: Dry
- Basement Apartment
- Bath: Primary
- Bath: Sep. Tub/Shower
- Central Vacuum
- Closet: Walk-In
- Den/Office
- Disposal
- Floor Drains
- Gas Log
- Intercom
- Jetted Tub
- Kitchen: Second
- Mother-in-Law Apt.
- Oven: Double
- Oven: Wall
- Range: Countertop
- Range/Oven: Built-In
- Vaulted Ceilings
- Granite Countertops
- Theater Room
Exterior
- Balcony
- Basement Entrance
- Bay Box Windows
- Deck; Covered
- Double Pane Windows
- Entry (Foyer)
- Out Buildings
- Lighting
- Skylights
- Stained Glass Windows
- Storm Doors
- Walkout
- Patio: Open
Características del terreno
- Cul-De-Sac
- Curb & Gutter
- Road: Paved
- Secluded
- Sidewalks
- Sprinkler: Auto-Full
- Terrain: Hilly
- Terrain: Mountain
- Terrain: Steep Slope
- View: Mountain
- Drip Irrigation: Auto-Full
- Private
Vista
- Mountain(s)
Servicios
- Natural Gas Connected
- Electricity Connected
- Sewer Connected
- Sewer: Public
- Water Connected
Escuelas
Escuelas asignadas según lo reportado al MLS por el agente que lista. Las zonas cambian; confirma la inscripción con el distrito. · Canyons
Casas parecidas cerca

Listing courtesy of Coldwell Banker Preferred Properties / Troy Poulsen. Based on information from UtahRealEstate.com as of 8/3/2026 3:08 PM. All data, including all measurements and calculations of area, is obtained from various sources and has not been, and will not be, verified by broker or the MLS. All information should be independently reviewed and verified for accuracy.