En venta MLS# 2160068 · 165 días en el mercado
$599,000
Empieza con una llamada con un agente.
710 W 100 N, Fountain Green, UT 84632
Sobre esta casa
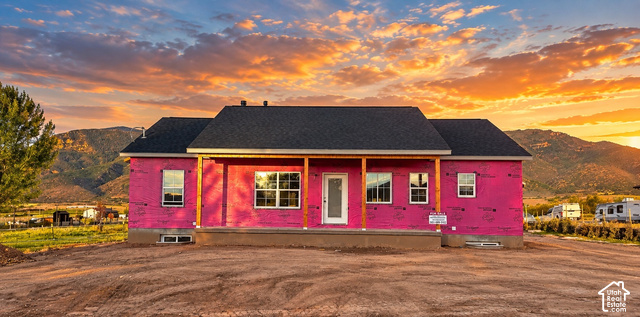
Spacious brick rambler with room to spread out, gather, and make it your own. From the moment you walk in, you are welcomed by a formal living room and an open layout that flows into one of the standout features of the home-the beautifully updated kitchen. Designed with both function and style in mind, the kitchen offers double ovens, a 5-burner gas range, deep sink, dishwasher, can lighting, glass display cabinetry, abundant cupboard space, and an open feel that is perfect for entertaining or everyday living. Multiple gathering areas throughout the home provide flexibility for hosting, relaxing, or creating separate living spaces. The main level includes two secondary bedrooms, a full bathroom, laundry room with built-ins, and a spacious primary suite featuring a large walk-in closet with built-in storage, jetted tub, and separate walk-in shower. The home also offers two separate deck spaces. The main deck can be accessed from the living area, a secondary bedroom, and the primary suite, while a second private covered deck is accessible exclusively from the primary bedroom, creating a peaceful and secluded retreat. Downstairs provides even more room with three additional bedrooms, a large family room with a wood-burning stove, game area, full bathroom, exterior entrance, oversized storage room, future gun room area, and additional unfinished space offering even more possibilities. Additional features include two water heaters, a water softener, built-in storage throughout, a front sitting area, and a 2-car garage. The timeless brick exterior adds lasting curb appeal and low-maintenance durability. This home offers an incredible combination of space, function, storage, and flexibility-all in one property.
Escrita por el agente que lista, en su idioma original.
Ubicación
Pago mensual
- Capital e intereses
- $3,319
- Impuesto predial
- $214
- Seguro de casa
- $110
10% de enganche ($59,900), 30 años fijo al 6.25%. Impuesto según el MLS; el seguro es un estimado. No es una oferta de crédito.
Detalles
- Estilo
- Rambler/Ranch
- Cochera
- 2 autos
- Sótano
- Full
- Terreno
- 0.6 acres
- Fraccionamiento
- YOUNG PROPERTY
- Pisos
- 2
Ver los 20 detalles
- Cuartos
- 19
- Sótano terminado
- 95%
- Estacionamiento
- Attached, Opener
- Calefacción
- Forced Air, Gas: Central, Wood
- Aire acondicionado
- Central Air
- Pisos (acabado)
- Carpet, Vinyl
- Techo
- Asphalt
- Construcción
- Brick
- Agua
- Culinary, Irrigation: Pressure, Secondary, Shares
- Drenaje
- Sewer: Connected
- Condado
- Sanpete
- Orientación
- South
- Zonificación
- Single-Family
- Formas de pago
- Cash, Conventional, FHA, VA Loan, USDA Rural Development
- Bath: Primary
- Bath: Sep. Tub/Shower
- Closet: Walk-In
- Disposal
- Gas Log
- Jetted Tub
- Kitchen: Updated
- Oven: Double
- Range: Gas
- Range/Oven: Built-In
Ver las 28 características
Interior
- Bath: Primary
- Bath: Sep. Tub/Shower
- Closet: Walk-In
- Disposal
- Gas Log
- Jetted Tub
- Kitchen: Updated
- Oven: Double
- Range: Gas
- Range/Oven: Built-In
- Vaulted Ceilings
Exterior
- Basement Entrance
- Double Pane Windows
- Horse Property
- Porch: Open
- Walkout
- Patio: Open
Características del terreno
- Fenced: Part
- Road: Paved
- Sprinkler: Auto-Full
- View: Mountain
- View: Valley
Vista
- Mountain(s)
- Valley
Servicios
- Natural Gas Connected
- Electricity Connected
- Sewer Connected
- Water Connected
Escuelas
Escuelas asignadas según lo reportado al MLS por el agente que lista. Las zonas cambian; confirma la inscripción con el distrito. · North Sanpete
Casas parecidas cerca


Listing courtesy of The Agency Salt Lake City (Nephi) / Meadow Perides. Based on information from UtahRealEstate.com as of 10/1/2026 7:48 PM. All data, including all measurements and calculations of area, is obtained from various sources and has not been, and will not be, verified by broker or the MLS. All information should be independently reviewed and verified for accuracy.