En venta MLS# 2160139 · 157 días en el mercado
$535,000
Empieza con una llamada con un agente.
40 N 450 W, Gunnison, UT 84634
Sobre esta casa
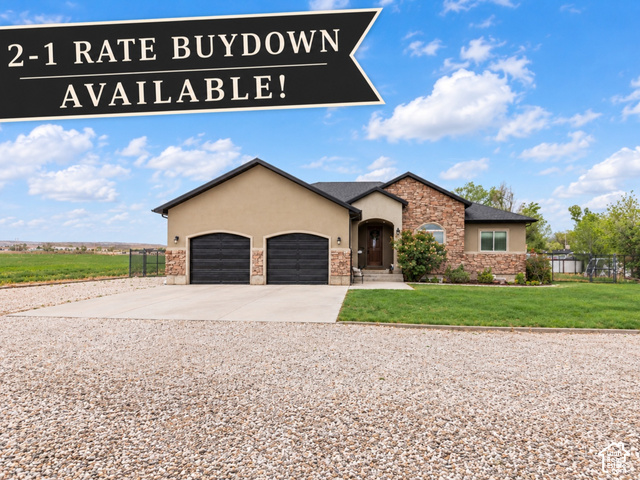
Beautiful modern Craftsman in a newer Gunnison subdivision with gorgeous views and 4,740 sq ft total... 2,370 on the main and 2,370 in the basement. The main level features 3 bedrooms, 2 bathrooms, and a spacious kitchen with quartz counters and white cabinets, plus a roomy laundry room with built-in cabinets, shelves, and a rod. The primary bedroom has a large walk-in closet, and the primary bathroom includes a walk-in shower and a tub/shower combo. The unfinished basement offers great potential with 9 ft ceilings, a plumbed bathroom, several daylight windows, and an exterior entrance... finish it your way or set it up as a separate living space. The extra deep 3-car garage has epoxy floors with plenty of room for vehicles and storage. Tankless water heater, water softener, and kitchen appliances included. Located near the park and community pool, with 12 Mile just 10 minutes away for four-wheeling and camping. Move-in ready. Square footage figures are provided as a courtesy estimate only and were obtained from county. Buyer is advised to obtain an independent measurement.
Escrita por el agente que lista, en su idioma original.
Pago mensual
- Capital e intereses
- $2,965
- Impuesto predial
- $263
- Seguro de casa
- $110
10% de enganche ($53,500), 30 años fijo al 6.25%. Impuesto según el MLS; el seguro es un estimado. No es una oferta de crédito.
Detalles
- Estilo
- Rambler/Ranch
- Cochera
- 3 autos
- Sótano
- Entrance, Full
- Terreno
- 0.32 acres
- Pisos
- 2
- Cuartos
- 9
Ver los 18 detalles
- Estacionamiento
- Attached
- Calefacción
- Gas: Central
- Aire acondicionado
- Central Air
- Pisos (acabado)
- Carpet
- Techo
- Asphalt
- Construcción
- Asphalt, Stone, Cement Siding
- Agua
- Culinary, Irrigation, Irrigation: Pressure, Rights: Owned
- Drenaje
- Sewer: Connected
- Condado
- Sanpete
- Orientación
- West
- Zonificación
- Single-Family
- Formas de pago
- Cash, Conventional, FHA, VA Loan
- Bath: Sep. Tub/Shower
- Closet: Walk-In
- Great Room
- Range/Oven: Free Stdng.
- Instantaneous Hot Water
- Basement Entrance
- Patio: Open
- Curb & Gutter
- Terrain: Grad Slope
- Natural Gas Connected
Ver las 13 características
Interior
- Bath: Sep. Tub/Shower
- Closet: Walk-In
- Great Room
- Range/Oven: Free Stdng.
- Instantaneous Hot Water
Exterior
- Basement Entrance
- Patio: Open
Características del terreno
- Curb & Gutter
- Terrain: Grad Slope
Servicios
- Natural Gas Connected
- Electricity Connected
- Sewer Connected
- Water Connected
Escuelas
Escuelas asignadas según lo reportado al MLS por el agente que lista. Las zonas cambian; confirma la inscripción con el distrito. · South Sanpete
Casas parecidas cerca


Listing courtesy of EXP Realty, LLC / Crystal M Young. Based on information from UtahRealEstate.com as of 9/16/2026 9:22 AM. All data, including all measurements and calculations of area, is obtained from various sources and has not been, and will not be, verified by broker or the MLS. All information should be independently reviewed and verified for accuracy.