Bajo contrato MLS# 2160553 · 158 días en el mercado
$1,085,000
Empieza con una llamada con un agente.
8862 S Cheshire Dr, Sandy, UT 84093
Sobre esta casa
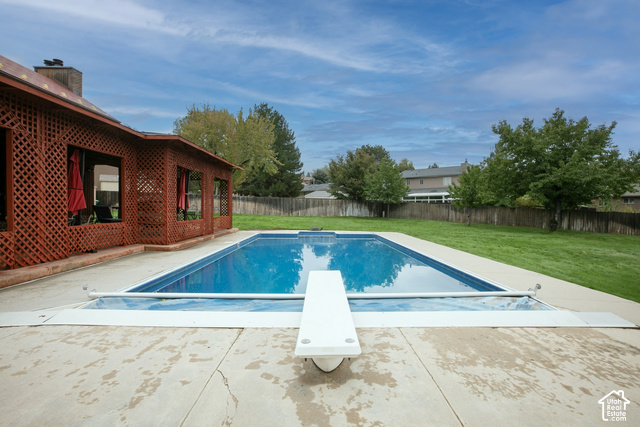
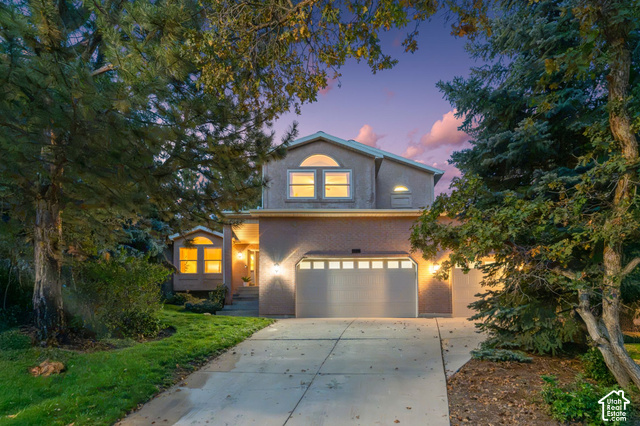
Say NO to cookie cutter! A touch of Victorian charm nestled between the Canyons. Come home to the timeless details and modern comforts in Willow Creek Heights. Huge master bedroom with 3 closets! Don't miss the basement SECRET room! Updated kitchen, newly remodeled bathrooms. Beautiful wood baseboards and trim, window seats and plantation shutters. Generous room sizes throughout! Permanent outdoor lighting and central vacuum. Extra wide & deep garage (26.5x27.5) PLUS storage shed. Brand-new siding and extra insulation installed in 2025. Seller will provide a 1-year home warranty! Square footage figures are provided as a courtesy estimate only. Buyer is advised to obtain an independent measurement. Owner/agent.
Escrita por el agente que lista, en su idioma original.
Ubicación
El mercado en Sandy, hoy
$1,085,000 es 64% más que el precio pedido mediano en Sandy.
A $250 por ft² pide 8% menos que la mediana de la ciudad.
El 60% de las propiedades en venta ya bajó su precio al menos una vez.
Calculado de las propiedades en venta al 26 de octubre de 2026. Solo precios pedidos: Utah no hace públicos los precios vendidos.
Vivir en Sandy
Sandy es una ciudad en el condado de Salt Lake, ubicada en el área metropolitana de Salt Lake City a 21 kilómetros al sur de Salt Lake City, al pie de las montañas Wasatch.
- 96,904 habitantes (2020)
- 4 estaciones de tren
- 31 senderos con nombre
- 42 parques con nombre
Pago mensual
- Capital e intereses
- $6,012
- Impuesto predial
- $418
- Seguro de casa
- $110
10% de enganche ($108,500), 30 años fijo al 6.25%. Impuesto según el MLS; el seguro es un estimado. No es una oferta de crédito.
Detalles
- Estilo
- Victorian
- Cochera
- 2 autos
- Sótano
- Full
- Terreno
- 0.23 acres
- Fraccionamiento
- WILLOW CREEK HEIGHTS
- Pisos
- 3
Ver los 21 detalles
- Cuartos
- 19
- Sótano terminado
- 98%
- Estacionamiento
- Rv Parking, Attached, Extra Width, Opener, Extra Length
- Calefacción
- Gas: Central
- Aire acondicionado
- Central Air
- Pisos (acabado)
- Carpet, Hardwood, Tile
- Techo
- Asphalt
- Construcción
- Brick
- Agua
- Culinary
- Drenaje
- Sewer: Connected, Sewer: Public
- Año efectivo
- 2010
- Condado
- Salt Lake
- Orientación
- East
- Zonificación
- Single-Family
- Formas de pago
- Cash, Conventional, FHA, VA Loan
- Bath: Primary
- Bath: Sep. Tub/Shower
- Central Vacuum
- Closet: Walk-In
- Disposal
- Kitchen: Updated
- Laundry Chute
- Oven: Double
- Range/Oven: Free Stdng.
- Granite Countertops
Ver las 31 características
Interior
- Bath: Primary
- Bath: Sep. Tub/Shower
- Central Vacuum
- Closet: Walk-In
- Disposal
- Kitchen: Updated
- Laundry Chute
- Oven: Double
- Range/Oven: Free Stdng.
- Granite Countertops
Exterior
- Bay Box Windows
- Deck; Covered
- Double Pane Windows
- Entry (Foyer)
- Lighting
- Patio: Covered
- Porch: Open
- Sliding Glass Doors
Características del terreno
- Corner Lot
- Curb & Gutter
- Fenced: Part
- Road: Paved
- Sidewalks
- Sprinkler: Auto-Full
- View: Mountain
Vista
- Mountain(s)
Servicios
- Natural Gas Connected
- Electricity Connected
- Sewer Connected
- Sewer: Public
- Water Connected
Escuelas
Escuelas asignadas según lo reportado al MLS por el agente que lista. Las zonas cambian; confirma la inscripción con el distrito. · Canyons
Casas parecidas cerca
Listing courtesy of Avenues Realty Group LLC / Korrie Bastian. Based on information from UtahRealEstate.com as of 9/1/2026 12:07 PM. All data, including all measurements and calculations of area, is obtained from various sources and has not been, and will not be, verified by broker or the MLS. All information should be independently reviewed and verified for accuracy.