En venta MLS# 2160723 · 153 días en el mercado
$1,989,990
Empieza con una llamada con un agente.
1972 W Osprey Ct #2, Heber City, UT 84032
Sobre esta casa
Sage Hen is located between the Jordanelle Reservoir and Deer Valley's new East Village with quick access to skiing, trails, and year-round recreation. Newly completed Haven floor plan featuring 4 ensuite bedrooms with comfortable separation for family and guests. Vaulted entry opens into the kitchen, dining, and living spaces designed for gathering after a day on the mountain. Private covered deck off the primary suite captures Jordanelle and Deer Valley views. Thoughtful finishes and a functional layout well-suited for a second home or mountain retreat. *Exterior photo shown is of a similar Haven floor plan; finishes and elevation may vary.*
Escrita por el agente que lista, en su idioma original.
Ubicación
El mercado en Heber City, hoy
$1,989,990 es 59% más que el precio pedido mediano en Heber City.
A $614 por ft² pide 41% más que la mediana de la ciudad.
El 50% de las propiedades en venta ya bajó su precio al menos una vez.
Calculado de las propiedades en venta al 26 de octubre de 2026. Solo precios pedidos: Utah no hace públicos los precios vendidos.
Vivir en Heber City
Heber City es la cabecera del condado de Wasatch, ubicada 43 millas al sureste de Salt Lake City en una región conocida como Wasatch Back.
- 16,856 habitantes (2020)
- 1 estación de tren
- 103 senderos con nombre
- 15 parques con nombre
Pago mensual
- Capital e intereses
- $11,027
- Seguro de casa
- $110
- HOA
- $750
10% de enganche ($198,999), 30 años fijo al 6.25%. Impuesto según el MLS; el seguro es un estimado. No es una oferta de crédito.
Detalles
- Estilo
- Townhouse; Row-mid
- Cochera
- 2 autos
- Sótano
- Full
- Terreno
- 0.07 acres
- HOA
- $750/mes
- Fraccionamiento
- SAGE HEN HOLLOW SUBDIVISION
Ver los 21 detalles
- Pisos
- 3
- Cuartos
- 15
- Sótano terminado
- 95%
- Estacionamiento
- Attached, Opener
- Calefacción
- Forced Air, Gas: Central, Hot Water
- Aire acondicionado
- Central Air
- Pisos (acabado)
- Carpet, Hardwood, Tile
- Techo
- Metal
- Construcción
- Stone, Metal Siding, Other
- Agua
- Culinary
- Drenaje
- Sewer: Connected, Sewer: Public
- Condado
- Wasatch
- Orientación
- South
- Zonificación
- Multi-Family, Short Term
- Formas de pago
- Cash, Conventional, Exchange
- Bath: Primary
- Bath: Sep. Tub/Shower
- Closet: Walk-In
- Disposal
- Great Room
- Oven: Double
- Oven: Gas
- Oven: Wall
- Range: Countertop
- Deck; Covered
Ver las 35 características
Interior
- Bath: Primary
- Bath: Sep. Tub/Shower
- Closet: Walk-In
- Disposal
- Great Room
- Oven: Double
- Oven: Gas
- Oven: Wall
- Range: Countertop
Exterior
- Deck; Covered
- Double Pane Windows
- Entry (Foyer)
- Sliding Glass Doors
- Patio: Open
Características del terreno
- Cul-De-Sac
- Curb & Gutter
- Road: Paved
- Sidewalks
- Sprinkler: Auto-Full
- Terrain: Grad Slope
- View: Lake
- View: Mountain
Vista
- Lake
- Mountain(s)
Amenidades
- Insurance
- Pets Permitted
- Sewer Paid
- Snow Removal
- Trash
- Water
Servicios
- Natural Gas Connected
- Electricity Connected
- Sewer Connected
- Sewer: Public
- Water Connected
Escuelas
Escuelas asignadas según lo reportado al MLS por el agente que lista. Las zonas cambian; confirma la inscripción con el distrito. · Wasatch
Casas parecidas cerca
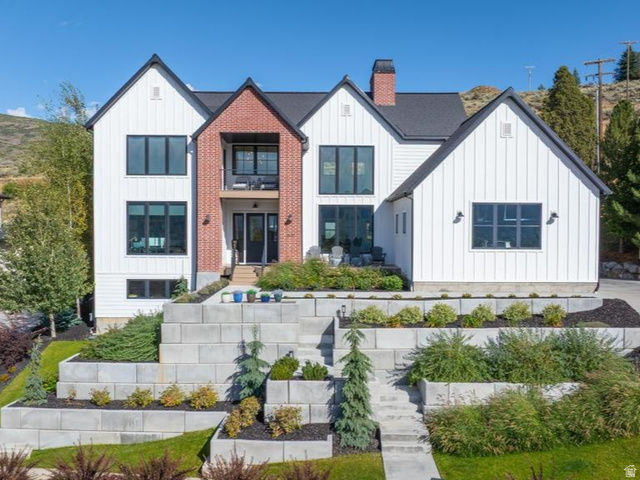
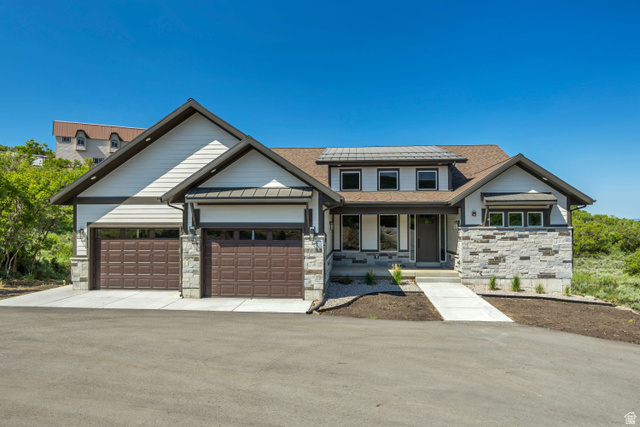
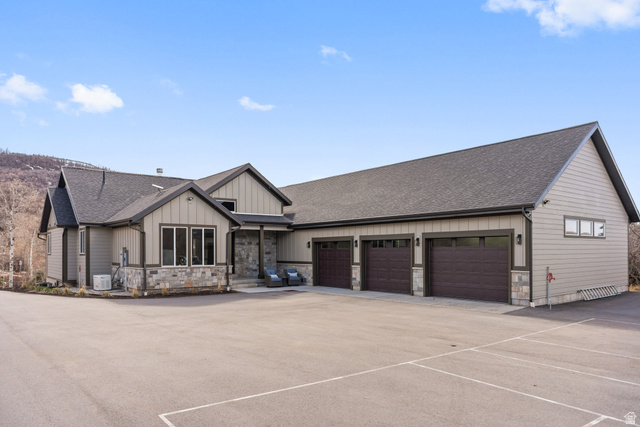
Listing courtesy of Hamlet Homes / Nathan Kingdon. Based on information from UtahRealEstate.com as of 10/8/2026 12:50 PM. All data, including all measurements and calculations of area, is obtained from various sources and has not been, and will not be, verified by broker or the MLS. All information should be independently reviewed and verified for accuracy.