Bajo contrato MLS# 2162148 · 147 días en el mercado
$1,690,000
Empieza con una llamada con un agente.
461 W Summit Ln, Kaysville, UT 84037
Sobre esta casa
Experience refined living in a great Kaysville community! This beautiful Butler Traditional home is meticulously designed to fit the pickiest buyers needs! As you walk into the entry and lead into the great room you will be impressed with the stunning coffered ceilings and size and space of the home. Also featured is a large chef's kitchen with custom cabinets highlighted with LED lighting, quartz countertops, gorgeous full height tile backsplash and stainless steel Caf gas appliances with double ovens anchored by pendant lighting above the kitchen island. Elegant laminate hardwood, tile, and carpet flooring flows through the home. The finished 3-car garage with exit door and finished game room and bedrooms in the basement with 9 foot foundation walls provides ample extra space. Other luxury upgrades include a water conditioner system, USB outlet in the owner's bedroom, gas line to the dryer, Christmas and flood light packages, while you can cozy up with gas log fireplaces in the great room, office, and owner's suite. The owner's bedroom shines with decorative ceiling beams, a ceiling fan, and an indulgent Tori tub in the spa-like bathroom featuring tile surrounds and polished nickel hardware. Accented with textured walls, 2-tone paint, Camden wainscoting in the office, and finished with Roosevelt base and casing, this home blends timeless charm with modern comfort. Don't miss out on this home that offers it all!
Escrita por el agente que lista, en su idioma original.
Ubicación
El mercado en Kaysville, hoy
$1,690,000 es 160% más que el precio pedido mediano en Kaysville.
A $241 por ft² pide 3% más que la mediana de la ciudad.
El 57% de las propiedades en venta ya bajó su precio al menos una vez.
Calculado de las propiedades en venta al 26 de octubre de 2026. Solo precios pedidos: Utah no hace públicos los precios vendidos.
Vivir en Kaysville
Kaysville es una ciudad del condado de Davis, parte del área metropolitana de Ogden–Clearfield, con Layton al norte, Fruit Heights al este y Farmington al sur.
- 32,945 habitantes (2020)
- 3 senderos con nombre
- 11 parques con nombre
Pago mensual
- Capital e intereses
- $9,365
- Seguro de casa
- $110
- HOA
- $75
10% de enganche ($169,000), 30 años fijo al 6.25%. Impuesto según el MLS; el seguro es un estimado. No es una oferta de crédito.
Detalles
- Estilo
- Rambler/Ranch
- Cochera
- 3 autos
- Sótano
- Full
- Terreno
- 0.43 acres
- HOA
- $75/mes
- Fraccionamiento
- CRESTED PEAKS 12
Ver los 20 detalles
- Pisos
- 2
- Cuartos
- 15
- Sótano terminado
- 36%
- Estacionamiento
- Attached, Opener
- Calefacción
- Forced Air, Gas: Central
- Aire acondicionado
- Central Air
- Pisos (acabado)
- Carpet, Laminate, Tile
- Techo
- Asphalt
- Construcción
- Stone, Other
- Agua
- Culinary
- Drenaje
- Sewer: Connected, Sewer: Public
- Condado
- Davis
- Zonificación
- Single-Family
- Formas de pago
- Cash, Conventional, FHA, VA Loan
- Bath: Primary
- Bath: Sep. Tub/Shower
- Closet: Walk-In
- Den/Office
- Disposal
- Gas Log
- Great Room
- Oven: Gas
- Range: Gas
- Vaulted Ceilings
Ver las 22 características
Interior
- Bath: Primary
- Bath: Sep. Tub/Shower
- Closet: Walk-In
- Den/Office
- Disposal
- Gas Log
- Great Room
- Oven: Gas
- Range: Gas
- Vaulted Ceilings
Exterior
- Bay Box Windows
- Double Pane Windows
- Porch: Open
- Sliding Glass Doors
Características del terreno
- Curb & Gutter
- Road: Paved
- Sidewalks
Servicios
- Natural Gas Connected
- Electricity Connected
- Sewer Connected
- Sewer: Public
- Water Connected
Escuelas
Escuelas asignadas según lo reportado al MLS por el agente que lista. Las zonas cambian; confirma la inscripción con el distrito. · Davis
Casas parecidas cerca
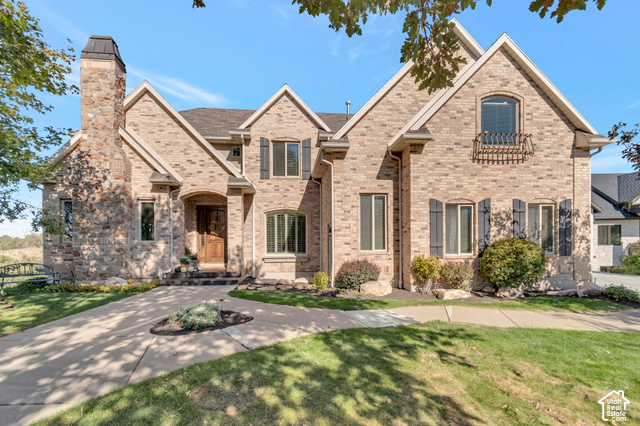
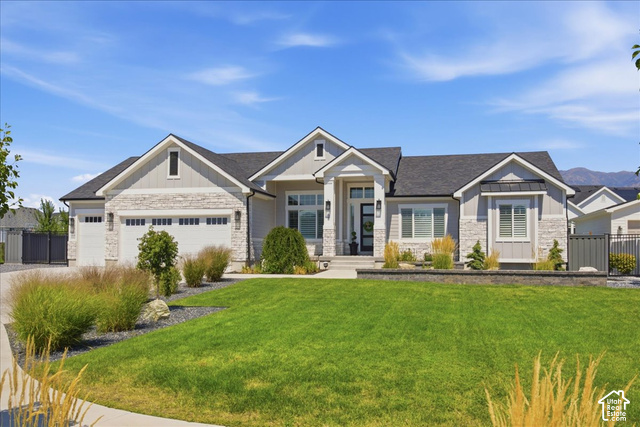
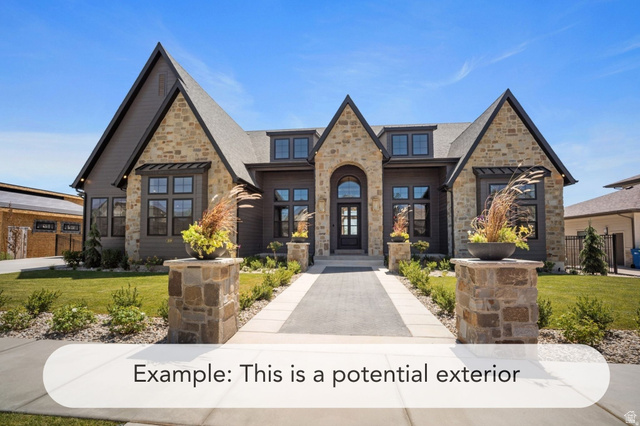
Listing courtesy of Ivory Homes, LTD / C Terry Clark. Based on information from UtahRealEstate.com as of 10/15/2026 1:42 PM. All data, including all measurements and calculations of area, is obtained from various sources and has not been, and will not be, verified by broker or the MLS. All information should be independently reviewed and verified for accuracy.