En venta MLS# 2162972 · 144 días en el mercado
$1,290,000
Empieza con una llamada con un agente.
1061 S 500 E, New Harmony, UT 84757
Sobre esta casa
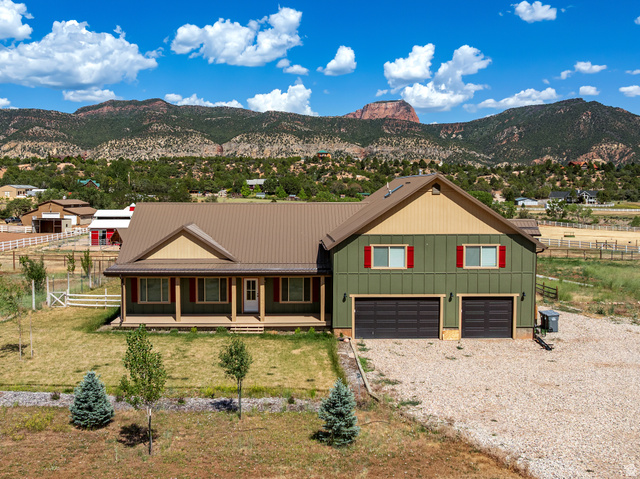
Magnificent home with views of Kolob Canyon! This home has been immaculately maintained & continuously upgraded with over $225K in recent updates. Architectural design and exquisite finishes incl: beamed ceilings, picture windows, cherry cabinets, gorgeous solid wood doors. Functional features incl: central vac, lots of closet & storage space, pantry w/dumbwaiter; geothermal heating & cooling, attached 3-car garage & detached 4th car/workshop + carport. Outside is a fenced pool & spa, a fenced backyard, herb garden, fruit trees; a covered patio & open deck w/180 degree valley & Zion views. Recent updates incl: new windows & siding; refinished pool, built detached garage/shop; new wood doors; all new deck (railings, decking & added stairs); paint, carpet, & more! Request a Features Flyer.
Escrita por el agente que lista, en su idioma original.
Ubicación
Pago mensual
- Capital e intereses
- $7,148
- Impuesto predial
- $304
- Seguro de casa
- $110
- HOA
- $8
10% de enganche ($129,000), 30 años fijo al 6.25%. Impuesto según el MLS; el seguro es un estimado. No es una oferta de crédito.
Detalles
- Cochera
- 4 autos
- Sótano
- Daylight, Entrance, Full, Slab, Walk-Out Access
- Terreno
- 5.14 acres
- HOA
- $8/mes
- Fraccionamiento
- HARMONY HEIGHTS
- Pisos
- 2
Ver los 20 detalles
- Cuartos
- 15
- Sótano terminado
- 100%
- Estacionamiento
- Rv Parking, Attached, Detached, Extra Height, Extra Width, Opener, Extra Length, Workshop, Electric Vehicle Charging Station
- Calefacción
- Geothermal
- Aire acondicionado
- Geothermal
- Pisos (acabado)
- Carpet, Tile
- Techo
- Metal
- Construcción
- Frame, Stone
- Agua
- Culinary, Well
- Drenaje
- None, Septic Tank
- Condado
- Washington
- Orientación
- South
- Zonificación
- Single-Family
- Formas de pago
- Cash, Conventional, VA Loan
- Bath: Sep. Tub/Shower
- Central Vacuum
- Closet: Walk-In
- Disposal
- Jetted Tub
- Laundry Chute
- Oven: Wall
- Range: Countertop
- Range: Gas
- Vaulted Ceilings
Ver las 36 características
Interior
- Bath: Sep. Tub/Shower
- Central Vacuum
- Closet: Walk-In
- Disposal
- Jetted Tub
- Laundry Chute
- Oven: Wall
- Range: Countertop
- Range: Gas
- Vaulted Ceilings
- Granite Countertops
Exterior
- Basement Entrance
- Double Pane Windows
- Horse Property
- Patio: Covered
- Porch: Open
- Walkout
Características del terreno
- Corner Lot
- Fenced: Part
- Road: Paved
- Secluded
- Terrain: Grad Slope
- View: Mountain
- View: Valley
- Wooded
- Drip Irrigation: Auto-Part
- Private
- View: Red Rock
Vista
- Mountain(s)
- Valley
- View: Red Rock
Servicios
- Natural Gas Not Available
- Electricity Connected
- Sewer Not Available
- Sewer: Septic Tank
- Water Connected
Escuelas
Escuelas asignadas según lo reportado al MLS por el agente que lista. Las zonas cambian; confirma la inscripción con el distrito. · Iron
Casas parecidas cerca
Listing courtesy of Equity Real Estate (Southern Utah) / Tammy Vogt. Based on information from UtahRealEstate.com as of 10/1/2026 3:43 PM. All data, including all measurements and calculations of area, is obtained from various sources and has not been, and will not be, verified by broker or the MLS. All information should be independently reviewed and verified for accuracy.