En venta MLS# 2163076 · 145 días en el mercado
$1,275,000
Empieza con una llamada con un agente.
604 N 800 E, Genola, UT 84655
Sobre esta casa
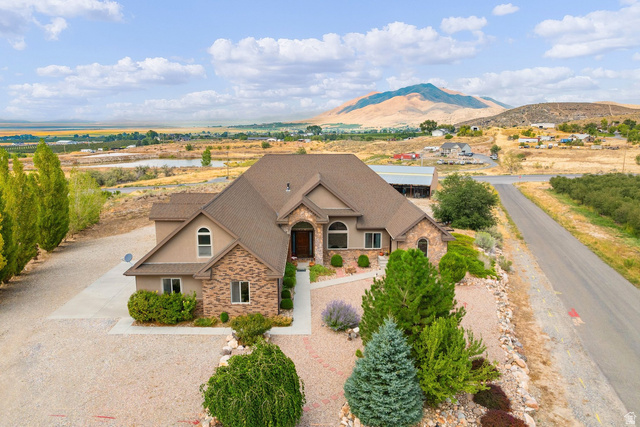
5.94 acres with water! Your dream home is here! Beautiful well-kept custom home with workshop and animal rights. Custom woodwork throughout and solid, natural hickory flooring. Gorgeous views and plenty of space for gardening and animals. Fully finished basement with a second kitchen that could be an apartment for extra income or generational living. More bedrooms possible. Attached fully finished 2 car garage plus huge 30x48 workshop with 10' & 12' roll up doors. Shop also has a 3/4 bathroom (included in bathroom count), and full epoxy floor. Additional outbuildings include a chicken coop, barn, loafing shed, RV carport, garden sheds, root cellar and tack shed. The home is 2x6 construction, new roof 7/2026, has solar panels, 24" of blown-in insulation, new water heater, new HVAC and whole house speaker system. All figures per county record. Buyer to verify.
Escrita por el agente que lista, en su idioma original.
Ubicación
Pago mensual
- Capital e intereses
- $7,065
- Impuesto predial
- $416
- Seguro de casa
- $110
10% de enganche ($127,500), 30 años fijo al 6.25%. Impuesto según el MLS; el seguro es un estimado. No es una oferta de crédito.
Detalles
- Estilo
- Rambler/Ranch
- Cochera
- 5 autos
- Sótano
- Entrance, Full, Walk-Out Access
- Terreno
- 5.94 acres
- Pisos
- 2
- Cuartos
- 16
Ver los 19 detalles
- Sótano terminado
- 100%
- Estacionamiento
- Secured, Rv Parking, Attached, Detached, Extra Height, Extra Width, Heated, Opener, Extra Length, Workshop, Workbench
- Calefacción
- Forced Air, Gas: Central, Wood
- Aire acondicionado
- Central Air, Natural Ventilation
- Pisos (acabado)
- Carpet, Hardwood, Tile, Vinyl, Travertine
- Techo
- Asphalt
- Construcción
- Stone, Stucco
- Agua
- Culinary, Irrigation, Irrigation: Pressure, Rights: Owned
- Drenaje
- Septic Tank
- Condado
- Utah
- Orientación
- West
- Zonificación
- Single-Family, Agricultur
- Formas de pago
- Cash, Conventional, VA Loan
- Alarm: Fire
- Bath: Primary
- Bath: Sep. Tub/Shower
- Closet: Walk-In
- Disposal
- Jetted Tub
- Kitchen: Second
- Oven: Double
- Range: Gas
- Range/Oven: Free Stdng.
Ver las 39 características
Interior
- Alarm: Fire
- Bath: Primary
- Bath: Sep. Tub/Shower
- Closet: Walk-In
- Disposal
- Jetted Tub
- Kitchen: Second
- Oven: Double
- Range: Gas
- Range/Oven: Free Stdng.
- Vaulted Ceilings
- Granite Countertops
Exterior
- Barn
- Basement Entrance
- Bay Box Windows
- Double Pane Windows
- Horse Property
- Out Buildings
- Lighting
- Patio: Covered
- Porch: Open
- Secured Building
- Secured Parking
- Skylights
- Walkout
- Patio: Open
Características del terreno
- Fenced: Full
- Road: Paved
- Secluded
- Sprinkler: Auto-Part
- Terrain: Grad Slope
- View: Mountain
- View: Valley
Vista
- Mountain(s)
- Valley
Servicios
- Natural Gas Connected
- Electricity Connected
- Sewer: Septic Tank
- Water Connected
Escuelas
Escuelas asignadas según lo reportado al MLS por el agente que lista. Las zonas cambian; confirma la inscripción con el distrito. · Nebo
Casas parecidas cerca
Listing courtesy of South Rim Realty / Lindsey Andrus. Based on information from UtahRealEstate.com as of 9/29/2026 6:52 PM. All data, including all measurements and calculations of area, is obtained from various sources and has not been, and will not be, verified by broker or the MLS. All information should be independently reviewed and verified for accuracy.