En venta MLS# 2167436 · 124 días en el mercado
$1,399,000
Empieza con una llamada con un agente.
6112 Breeze Cir, Ogden, UT 84403
Sobre esta casa
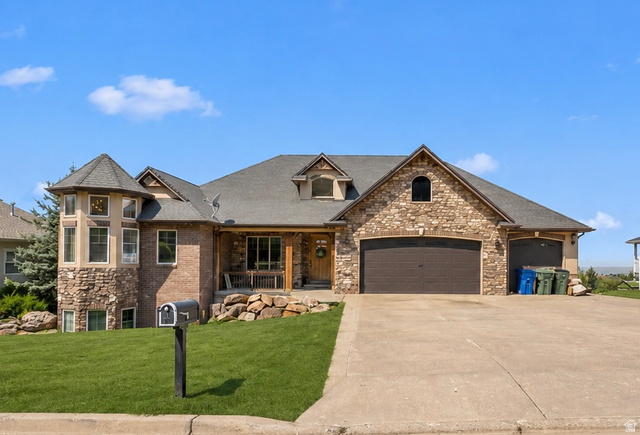
Located on a scenic point in Uintah Highlands, you will find this exceptional custom home down a private gated driveway, offering more than 6,000 square feet of living space, all above grade, with breathtaking mountain and valley views in every direction. Designed to bring the outdoors in, the home features expansive windows, a light-filled sunroom with a whole-house fan that serves as a passive heater/cooler year-round, and multiple living spaces positioned to take full advantage of the incredible scenery. Step outside to enjoy the inground, heated salt-water swimming pool and a yard overlooking the valley below, perfectly appreciated from the built-in Lee Canyon ski-lift swing or while wandering the private nature trail below. It truly is a private retreat where every sunset feels like a special occasion. Car enthusiasts, RV owners, hobbyists, and outdoor adventurers will appreciate one of the property's most remarkable features, an oversized heated RV garage measuring approximately 14 feet wide, 18 feet tall, and over 50 feet deep with additional shop and storage areas beyond that. The RV garage includes a commercial-grade heater, RV cleanout, floor drain, water line, 220 and 120 electrical hookups, dedicated workshop area, extensive ground-level storage running the length of the space, and additional second-story storage accessible from the pool bathroom and kitchen area. The overhead door provides approximately 14.5 feet of clearance when open, accommodating many large RVs, boats, trailers, and specialty vehicles. In addition to the RV garage, the home offers an attached 3-car garage and an uncovered RV pad on the west side. The home is full of generous living spaces and a setting that is difficult to replicate. The oversized primary suite serves as a true sanctuary, featuring a dedicated sitting area and an elevated, observatory-style window-wrapped nook that captures spectacular views from sunrise to dusk. The expansive kitchen features upgrades such as a Viking range and hood, and acacia hardwood floors that flow into the living areas. Whether you're entertaining by the pool, enjoying morning coffee in the sunroom, or storing your prized vehicles and recreational equipment, this property delivers a rare combination of luxury, functionality, and unforgettable views.
Escrita por el agente que lista, en su idioma original.
Ubicación
El mercado en Ogden, hoy
$1,399,000 es 294% más que el precio pedido mediano en Ogden.
A $231 por ft² pide 7% más que la mediana de la ciudad.
El 59% de las propiedades en venta ya bajó su precio al menos una vez.
Calculado de las propiedades en venta al 26 de octubre de 2026. Solo precios pedidos: Utah no hace públicos los precios vendidos.
Vivir en Ogden
Ogden se ubica al pie de las montañas Wasatch, a unos 16 km al este del Gran Lago Salado y 64 km al norte de Salt Lake City. La ciudad funcionó como importante centro ferroviario durante gran parte de su historia.
- 87,321 habitantes (2020)
- 1 estación de tren
- 26 senderos con nombre
- 42 parques con nombre
Pago mensual
- Capital e intereses
- $7,752
- Impuesto predial
- $627
- Seguro de casa
- $110
10% de enganche ($139,900), 30 años fijo al 6.25%. Impuesto según el MLS; el seguro es un estimado. No es una oferta de crédito.
Detalles
- Estilo
- Stories: 2
- Cochera
- 5 autos
- Sótano
- None
- Terreno
- 1.43 acres
- Pisos
- 2
- Cuartos
- 24
Ver los 18 detalles
- Estacionamiento
- Rv Parking
- Calefacción
- Forced Air, Gas: Central, Wood, Passive Solar
- Aire acondicionado
- Central Air
- Pisos (acabado)
- Carpet, Hardwood, Tile, Travertine
- Techo
- Asphalt
- Construcción
- Stone, Stucco
- Agua
- Culinary, Secondary
- Drenaje
- Sewer: Connected, Sewer: Public
- Año efectivo
- 2010
- Condado
- Weber
- Zonificación
- Single-Family
- Formas de pago
- Cash, Conventional, VA Loan
- Alarm: Security
- Bar: Wet
- Bath: Primary
- Bath: Sep. Tub/Shower
- Closet: Walk-In
- Den/Office
- Disposal
- Floor Drains
- French Doors
- Gas Log
Ver las 43 características
Interior
- Alarm: Security
- Bar: Wet
- Bath: Primary
- Bath: Sep. Tub/Shower
- Closet: Walk-In
- Den/Office
- Disposal
- Floor Drains
- French Doors
- Gas Log
- Great Room
- Jetted Tub
- Kitchen: Updated
- Range: Gas
- Vaulted Ceilings
- Granite Countertops
- Video Door Bell(s)
- Smart Thermostat(s)
Exterior
- Atrium
- Balcony
- Deck; Covered
- Double Pane Windows
- Entry (Foyer)
- Out Buildings
- Patio: Covered
- Patio: Open
Características del terreno
- Cul-De-Sac
- Curb & Gutter
- Fenced: Full
- Secluded
- Sprinkler: Auto-Full
- Terrain: Hilly
- View: Mountain
- View: Valley
- Wooded
- Private
Vista
- Mountain(s)
- Valley
Servicios
- Natural Gas Connected
- Electricity Connected
- Sewer Connected
- Sewer: Public
- Water Connected
Escuelas
Escuelas asignadas según lo reportado al MLS por el agente que lista. Las zonas cambian; confirma la inscripción con el distrito. · Weber
Casas parecidas cerca

Listing courtesy of RE/MAX Associates / Ashley Wolthuis. Based on information from UtahRealEstate.com as of 8/26/2026 4:26 PM. All data, including all measurements and calculations of area, is obtained from various sources and has not been, and will not be, verified by broker or the MLS. All information should be independently reviewed and verified for accuracy.