En venta MLS# 2167541 · 124 días en el mercado
$384,900
Empieza con una llamada con un agente.
476 E Jessop Ave, Hildale, UT 84784
Sobre esta casa
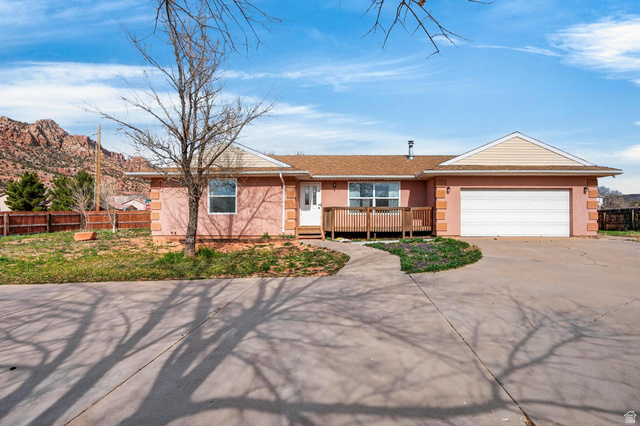
Value and comfort in this beautifully designed new home featuring 4 spacious bedrooms, 3 bathrooms, a welcoming living room, and a separate family room, offering plenty of space for everyday living and entertaining. The open floor plan showcases soaring 9-foot ceilings, large windows that fill the home with natural light and modern finishes throughout. The kitchen features a large quartz island, divine white hardwood cabinetry with adjustable shelving, a walk-in pantry, stainless steel appliances, and a stylish culinary faucet. The spacious primary suite offers a relaxing retreat with a walk-in closet, double-sink vanity, designer matte black fixtures, and a luxurious walk-in shower with a glass barn door. Extra-large secondary bedrooms provide comfortable living spaces with generous closet storage. Built for efficiency and long-term savings, this eBuilt Zero Energy Ready Home includes 2x6 exterior walls, Argon gas low-E windows, R-21 wall insulation, R-50 attic insulation, an Ecobee Smart Thermostat, Rheem hybrid water heater, LED lighting throughout, and a whole-home gas package. The attractive exterior features architectural shingles, charming dormers, a Craftsman-style front door, and thoughtful details designed for both beauty and durability. Combining designer finishes, energy-efficient construction, breathtaking views, and an affordable price point, this home offers the perfect blend of quality, comfort, and value. Enjoy stunning mountain views while being conveniently located near parks, schools, hiking trails, and biking paths. *Driveway will be graveled, landscaping almost completed!*Owner/Agent.
Escrita por el agente que lista, en su idioma original.
Ubicación
Pago mensual
- Capital e intereses
- $2,133
- Impuesto predial
- $54
- Seguro de casa
- $110
10% de enganche ($38,490), 30 años fijo al 6.25%. Impuesto según el MLS; el seguro es un estimado. No es una oferta de crédito.
Detalles
- Estilo
- Manufactured
- Sótano
- None
- Terreno
- 0.26 acres
- Fraccionamiento
- SHORT CREEK
- Pisos
- 1
- Cuartos
- 13
Ver los 16 detalles
- Calefacción
- Gas: Central
- Aire acondicionado
- Central Air
- Pisos (acabado)
- Carpet, Linoleum
- Techo
- Asphalt
- Construcción
- Other
- Agua
- Culinary
- Drenaje
- Sewer: Connected, Sewer: Public
- Condado
- Washington
- Zonificación
- Single-Family, Short Term
- Formas de pago
- Cash, Conventional, Exchange, FHA, VA Loan
- Bath: Primary
- Bath: Sep. Tub/Shower
- Closet: Walk-In
- Range/Oven: Free Stdng.
- Vaulted Ceilings
- Double Pane Windows
- Sliding Glass Doors
- Patio: Open
- Fenced: Part
- Road: Paved
Ver las 18 características
Interior
- Bath: Primary
- Bath: Sep. Tub/Shower
- Closet: Walk-In
- Range/Oven: Free Stdng.
- Vaulted Ceilings
Exterior
- Double Pane Windows
- Sliding Glass Doors
- Patio: Open
Características del terreno
- Fenced: Part
- Road: Paved
- Terrain: Steep Slope
- View: Mountain
Vista
- Mountain(s)
Servicios
- Natural Gas Connected
- Electricity Connected
- Sewer Connected
- Sewer: Public
- Water Connected
Escuelas
Escuelas asignadas según lo reportado al MLS por el agente que lista. Las zonas cambian; confirma la inscripción con el distrito. · Washington
Casas parecidas cerca
Listing courtesy of EXP Realty, LLC (Southern Utah) / Heidi Kapcsos. Based on information from UtahRealEstate.com as of 9/10/2026 11:02 AM. All data, including all measurements and calculations of area, is obtained from various sources and has not been, and will not be, verified by broker or the MLS. All information should be independently reviewed and verified for accuracy.