Acepta ofertas de respaldo MLS# 2167917 · 124 días en el mercado
$939,900
Empieza con una llamada con un agente.
1268 W Moon Way, Riverton, UT 84065
Sobre esta casa
"Welcome to this beautifully upgraded home, thoughtfully designed for both everyday living and effortless entertaining. The heart of the home is the stunning gourmet kitchen, featuring a hooded gas range, elegant quartz countertops, an oversized island perfect for gathering, and an expansive walk-in pantry complete with butcher block countertops for additional prep space and storage. The spacious open-concept floor plan flows seamlessly into a large gathering area, creating the perfect place to relax with family or host friends. The luxurious primary suite is a true retreat, offering a spacious bedroom and a spa-inspired ensuite with dual sinks, an oversized walk-in shower, and a relaxing garden tub. Two custom walk-in closets provide exceptional storage, with one featuring a built-in vanity and dedicated makeup/hair styling station with a mirror-creating the perfect private space to get ready each day. The fully finished basement offers even more room to enjoy, including a large home gym and abundant space for receation, entertaining, or relaxing. The garage is equipped with two EV charging stations adding convenience for today's electric vehicle owners. Step outside to a beautiful landscaped, meticulously manicured yard where you can unwind on the spacious patio and enjoy peaceful evenings or entertain guests. Located in a wonderful, friendly neighborhood, this exceptional home offers the perfect balance of tranquility and convenience, with easy access to shopping, dining, parks, schools, and the freeway for an effortless commute. Every detail of this home has been thoughtfully designed to combine luxury, comfort, and functionality, making it truly move-in ready and a place you'll be proud to call home. "
Escrita por el agente que lista, en su idioma original.
Ubicación
El mercado en Riverton, hoy
$939,900 es 48% más que el precio pedido mediano en Riverton.
A $232 por ft² pide lo mismo que la mediana de la ciudad.
El 55% de las propiedades en venta ya bajó su precio al menos una vez.
Calculado de las propiedades en venta al 26 de octubre de 2026. Solo precios pedidos: Utah no hace públicos los precios vendidos.
Vivir en Riverton
Riverton es una ciudad en el condado de Salt Lake, parte del área metropolitana de Salt Lake City en la esquina suroeste del Valle de Salt Lake.
- 45,285 habitantes (2020)
- 7 senderos con nombre
- 37 parques con nombre
Pago mensual
- Capital e intereses
- $5,208
- Impuesto predial
- $376
- Seguro de casa
- $110
- HOA
- $150
10% de enganche ($93,990), 30 años fijo al 6.25%. Impuesto según el MLS; el seguro es un estimado. No es una oferta de crédito.
Detalles
- Estilo
- Rambler/Ranch
- Cochera
- 2 autos
- Sótano
- Full
- Terreno
- 0.14 acres
- HOA
- $150/mes
- Fraccionamiento
- THE SILOS
Ver los 20 detalles
- Pisos
- 2
- Cuartos
- 15
- Sótano terminado
- 100%
- Calefacción
- Forced Air, Gas: Central, >= 95% efficiency
- Aire acondicionado
- Central Air
- Pisos (acabado)
- Carpet, Laminate, Tile
- Techo
- Asphalt
- Construcción
- Stucco, Cement Siding
- Agua
- Culinary, Irrigation: Pressure
- Drenaje
- Sewer: Connected, Sewer: Public
- Condado
- Salt Lake
- Orientación
- South
- Zonificación
- Single-Family
- Formas de pago
- Cash, Conventional
- Bath: Primary
- Bath: Sep. Tub/Shower
- Closet: Walk-In
- Disposal
- French Doors
- Great Room
- Oven: Wall
- Range: Countertop
- Range: Gas
- Vaulted Ceilings
Ver las 32 características
Interior
- Bath: Primary
- Bath: Sep. Tub/Shower
- Closet: Walk-In
- Disposal
- French Doors
- Great Room
- Oven: Wall
- Range: Countertop
- Range: Gas
- Vaulted Ceilings
- Video Door Bell(s)
- Smart Thermostat(s)
Exterior
- Double Pane Windows
- Entry (Foyer)
- Lighting
- Porch: Open
- Patio: Open
Características del terreno
- Curb & Gutter
- Fenced: Part
- Road: Paved
- Sidewalks
- Sprinkler: Auto-Full
- Near Golf Course
Amenidades
- Pets Permitted
- Snow Removal
- Trash
- Water
Servicios
- Natural Gas Connected
- Electricity Connected
- Sewer Connected
- Sewer: Public
- Water Connected
Escuelas
Escuelas asignadas según lo reportado al MLS por el agente que lista. Las zonas cambian; confirma la inscripción con el distrito. · Jordan
Casas parecidas cerca
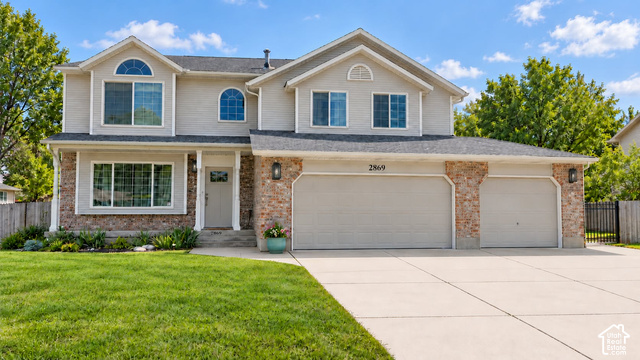
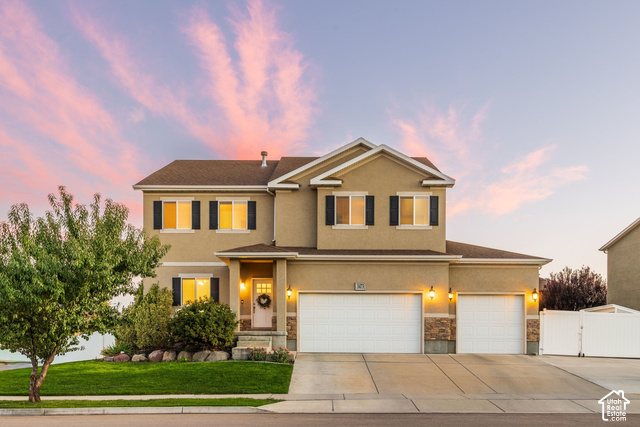
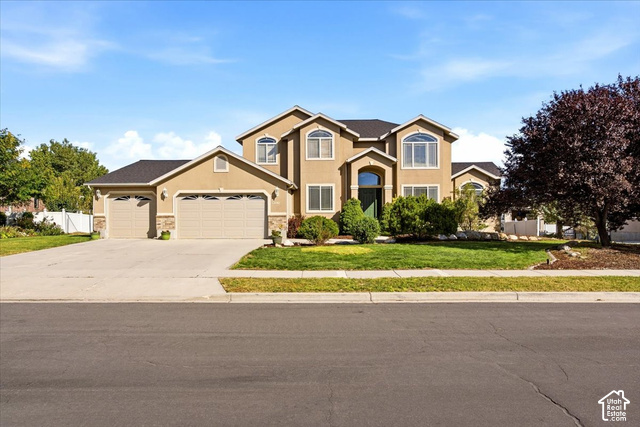
Listing courtesy of RE/MAX Associates / Steven Casto Johnson. Based on information from UtahRealEstate.com as of 8/1/2026 1:24 AM. All data, including all measurements and calculations of area, is obtained from various sources and has not been, and will not be, verified by broker or the MLS. All information should be independently reviewed and verified for accuracy.