En venta MLS# 2168855 · 118 días en el mercado
$10,600,000
Empieza con una llamada con un agente.
5971 N Maple Ridge Trl, Oakley, UT 84055
Sobre esta casa
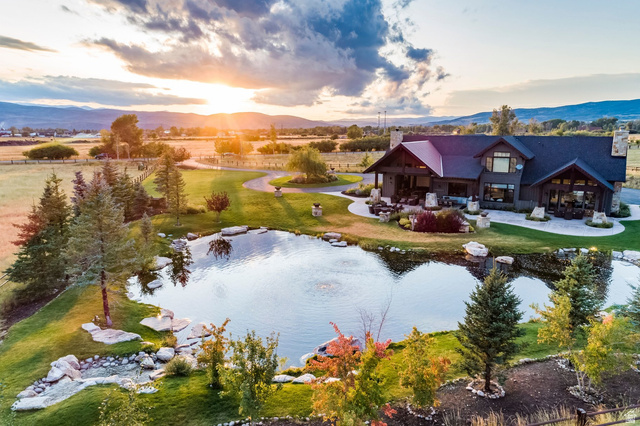
For eighteen years, Katherine Heigl and Josh Kelley called this estate home. They built it in 2008 on 24.73 acres behind the gates of Maple Ridge Ranches in Oakley, a community of only 38 homesites where 89 percent of 1,140 acres is preserved as permanent open space. The parcel is one of the finest in the community, delivering a level of privacy and views most homesites simply cannot match. The views cannot be built out, and the position cannot be repeated. The residence holds six bedrooms and over 8,000 square feet around a great room of remarkable height, anchored by a steel fireplace rising 30 feet, the full height of the room. Recently updated with a brand-new kitchen, an addition extending the home, and an entirely new driveway and motor court. The kitchen centers on a La Cornue range and cabinetry built by hand for this house, with a hidden pantry, hearth-side sitting room, and pass-through to a dedicated movie theater and media room. A spa wing holds a sauna and a multi-head steam shower finished in honeycomb onyx. The primary suite is a retreat within the home: a generously scaled bedroom with its own sitting area, an extra-large walk-in closet, and a bath with a wall-fed waterfall feature. A second primary suite adds flexibility for guests or family, and a freestanding covered deck, set apart from the bedrooms, commands 270-degree views over the property and the surrounding mountain ranges. Outside, the entertaining space is built to scale: expansive terraces, a heated outdoor pool set against those same views, and large lawns with room for kids and dogs to run. The detached, craned-in studio with water, bath, and heat has served as Heigl's art studio and now houses Kelley's working leather atelier; for its next owner, it becomes whatever is needed, an art studio, a workshop, a guest studio, an office, or a gym. At the edge of the lawn stands the property's most loved room: a listening shack rebuilt by hand from two-hundred-year-old reclaimed oak, insulated, heated, and furnished with a turntable for winter evenings with records while the house glows up the hill. The infrastructure matches the setting. A solar array with battery backup powers the estate, returns surplus to the grid, and carries the house when needed. Twenty-five minutes to Park City's Main Street. About thirty to Deer Valley's East Village for skiing. One hour to Salt Lake City International, with private aviation even closer at Heber Valley.
Escrita por el agente que lista, en su idioma original.
Ubicación
Vivir en Oakley
Oakley es una ciudad en el condado de Summit, ubicada a 45 millas al este de Salt Lake City sobre la SR-32, a 6,500 pies de elevación en el valle de Kamas y puerta de entrada a las montañas Uinta.
- 1,588 habitantes (2020)
- 25 senderos con nombre
Pago mensual
- Capital e intereses
- $58,739
- Impuesto predial
- $1,371
- Seguro de casa
- $110
- HOA
- $320
10% de enganche ($1,060,000), 30 años fijo al 6.25%. Impuesto según el MLS; el seguro es un estimado. No es una oferta de crédito.
Detalles
- Estilo
- Stories: 2
- Cochera
- 2 autos
- Sótano
- None
- Terreno
- 24.73 acres
- HOA
- $320/mes
- Fraccionamiento
- MAPLE RIDGE RANCHES SUBDIVISION
Ver los 20 detalles
- Pisos
- 2
- Cuartos
- 24
- Estacionamiento
- Covered, Parking: Uncovered, Built-In, Heated
- Calefacción
- Forced Air, Radiant Floor
- Aire acondicionado
- Central Air
- Pisos (acabado)
- Carpet, Hardwood, Tile, Concrete
- Techo
- Metal
- Construcción
- Stone, Other
- Agua
- Culinary, Irrigation
- Drenaje
- Septic Tank
- Año efectivo
- 2020
- Condado
- Summit
- Zonificación
- Single-Family
- Formas de pago
- Cash, Conventional
- Alarm: Fire
- Alarm: Security
- Bath: Primary
- Bath: Sep. Tub/Shower
- Closet: Walk-In
- Den/Office
- Disposal
- French Doors
- Great Room
- Kitchen: Updated
Ver las 36 características
Interior
- Alarm: Fire
- Alarm: Security
- Bath: Primary
- Bath: Sep. Tub/Shower
- Closet: Walk-In
- Den/Office
- Disposal
- French Doors
- Great Room
- Kitchen: Updated
- Mother-in-Law Apt.
- Oven: Double
- Oven: Gas
- Range: Gas
- Range/Oven: Built-In
- Vaulted Ceilings
- Theater Room
- Smart Thermostat(s)
Exterior
- Balcony
- Deck; Covered
- Horse Property
- Patio: Open
Características del terreno
- Road: Paved
- Secluded
- Sprinkler: Auto-Full
- Terrain: Mountain
- View: Mountain
- View: Valley
- Private
Vista
- Mountain(s)
- Valley
Amenidades
- Gated
Servicios
- Natural Gas Connected
- Electricity Connected
- Sewer: Septic Tank
- Water Connected
Escuelas
Escuelas asignadas según lo reportado al MLS por el agente que lista. Las zonas cambian; confirma la inscripción con el distrito. · South Summit
Casas parecidas cerca
Listing courtesy of Engel & Volkers Park City / Paul Benson. Based on information from UtahRealEstate.com as of 9/21/2026 12:51 PM. All data, including all measurements and calculations of area, is obtained from various sources and has not been, and will not be, verified by broker or the MLS. All information should be independently reviewed and verified for accuracy.