En venta MLS# 2173806 · 96 días en el mercado
$1,649,000
Empieza con una llamada con un agente.
13307 S Heritage Farm Cv, Riverton, UT 84065
Sobre esta casa
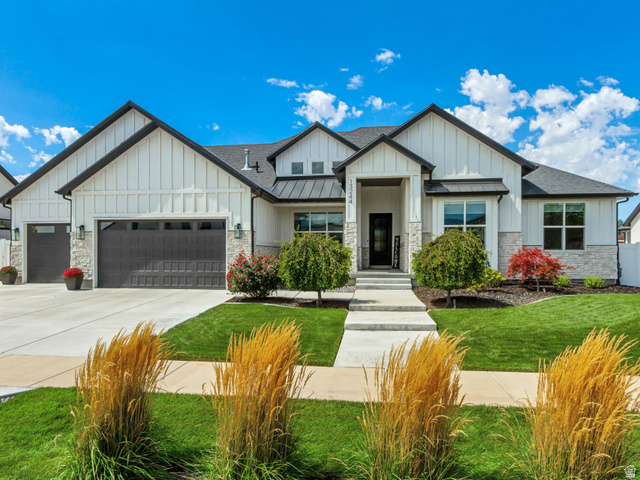
MOTIVATED SELLERS! BRING YOUR OFFER! SELLER OFFERING $10K IN CLOSING-COST ASSISTANCE OR AN INTEREST-RATE BUYDOWN WITH AN ACCEPTABLE OFFER. Resort-style living, exceptional space, and potential rental income, all in one remarkable Riverton property! Located on a quiet cul-de-sac in desirable Dansie Estates, this beautifully designed custom home offers 7 bedrooms, 4.5 bathrooms, over 6,000 square feet of living space, and a fully finished 1,737-square-foot basement apartment with its own private entrance. Whether you're looking for room to grow, multigenerational living, or an opportunity to offset your mortgage with rental income, this home offers extraordinary flexibility. Your own private backyard resort awaits! Enjoy an impressive 18' x 42' heated saltwater pool with an electric cover, an eight-person Bullfrog hot tub, beautiful mature landscaping, a lighted arbor, in-ground trampoline, and expansive outdoor entertaining areas. This is a backyard designed for making memories, hosting gatherings, and enjoying summer without ever leaving home. Inside, the open-concept main floor features abundant natural light, a spacious gourmet kitchen with granite countertops, a large island, generous cabinetry, and a walk-in pantry. The kitchen flows into an inviting family room with a fireplace, built-in shelving, and sliding glass doors opening onto the expansive deck. The main-floor primary suite offers a spa-inspired bathroom, oversized walk-in shower, and generous closet space. Upstairs, four additional bedrooms, two full bathrooms, and a spacious loft provide room for family, guests, work, and play. A home that can help pay for itself! The finished basement includes a 1,737-square-foot apartment with a separate entrance, kitchen, living space, bedrooms, laundry, and independent climate control. Ideal for extended family, adult children, or potential rental income. The basement also features a dedicated theater room and additional storage. Practical luxury continues with an oversized four-car garage, RV parking with electrical hookup, 18 fully paid-off solar panels, secondary irrigation water, two separate HVAC systems, EV charger, and abundant storage throughout. No HOA! The sellers have their next home under contract and are ready to work with a serious buyer. Bring your offer and explore available closing-cost assistance or interest-rate buydown options. Schedule your private showing and discover everything this exceptional property has to offer!
Escrita por el agente que lista, en su idioma original.
Ubicación
El mercado en Riverton, hoy
$1,649,000 es 160% más que el precio pedido mediano en Riverton.
A $268 por ft² pide 14% más que la mediana de la ciudad.
El 55% de las propiedades en venta ya bajó su precio al menos una vez.
Calculado de las propiedades en venta al 26 de octubre de 2026. Solo precios pedidos: Utah no hace públicos los precios vendidos.
Vivir en Riverton
Riverton es una ciudad en el condado de Salt Lake, parte del área metropolitana de Salt Lake City en la esquina suroeste del Valle de Salt Lake.
- 45,285 habitantes (2020)
- 7 senderos con nombre
- 37 parques con nombre
Pago mensual
- Capital e intereses
- $9,138
- Impuesto predial
- $729
- Seguro de casa
- $110
10% de enganche ($164,900), 30 años fijo al 6.25%. Impuesto según el MLS; el seguro es un estimado. No es una oferta de crédito.
Detalles
- Estilo
- Stories: 2
- Cochera
- 4 autos
- Sótano
- Entrance, Walk-Out Access
- Terreno
- 0.38 acres
- Fraccionamiento
- DANSIE
- Pisos
- 3
Ver los 21 detalles
- Cuartos
- 19
- Sótano terminado
- 100%
- Estacionamiento
- Parking: Uncovered, Rv Parking, Attached, Opener, Storage Above, Extra Length, Electric Vehicle Charging Station, RV Electrical Hookup
- Calefacción
- Forced Air, Gas: Central
- Aire acondicionado
- Central Air
- Pisos (acabado)
- Tile
- Techo
- Asphalt, Metal
- Construcción
- Stone, Cement Siding
- Agua
- Culinary, Irrigation, Irrigation: Pressure
- Drenaje
- Sewer: Connected
- Año efectivo
- 2022
- Condado
- Salt Lake
- Orientación
- West
- Zonificación
- Single-Family, Short Term
- Formas de pago
- Cash, Conventional, FHA
- Basement Apartment
- Closet: Walk-In
- Den/Office
- Disposal
- Kitchen: Second
- Mother-in-Law Apt.
- Oven: Double
- Oven: Gas
- Range: Gas
- Range/Oven: Built-In
Ver las 35 características
Interior
- Basement Apartment
- Closet: Walk-In
- Den/Office
- Disposal
- Kitchen: Second
- Mother-in-Law Apt.
- Oven: Double
- Oven: Gas
- Range: Gas
- Range/Oven: Built-In
- Vaulted Ceilings
- Granite Countertops
- Theater Room
- Video Door Bell(s)
- Video Camera(s)
- Smart Thermostat(s)
Exterior
- Basement Entrance
- Double Pane Windows
- Entry (Foyer)
- Sliding Glass Doors
- Walkout
- Patio: Open
Características del terreno
- Cul-De-Sac
- Curb & Gutter
- Fenced: Full
- Road: Paved
- Sidewalks
- Sprinkler: Auto-Full
- View: Mountain
- Drip Irrigation: Auto-Full
Vista
- Mountain(s)
Servicios
- Natural Gas Connected
- Electricity Connected
- Sewer Connected
- Water Connected
Escuelas
Escuelas asignadas según lo reportado al MLS por el agente que lista. Las zonas cambian; confirma la inscripción con el distrito. · Jordan
Casas parecidas cerca

Listing courtesy of Equity Real Estate (South Valley) / Tawnee McCay. Based on information from UtahRealEstate.com as of 10/23/2026 12:04 AM. All data, including all measurements and calculations of area, is obtained from various sources and has not been, and will not be, verified by broker or the MLS. All information should be independently reviewed and verified for accuracy.