En venta MLS# 2176442 · 83 días en el mercado
$5,850,000
Empieza con una llamada con un agente.
2983 E Ridgetop Rd #27, Sundance, UT 84604
Sobre esta casa
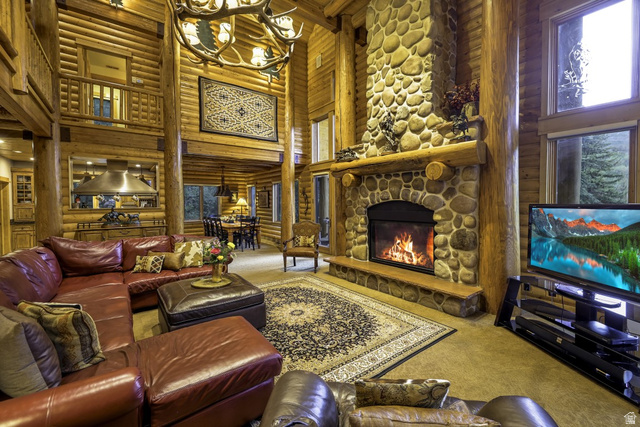
Sundance Mountain Residence. Set beneath the dramatic ridgeline of Mount Timpanogos and surrounded by the forests of Sundance Mountain Resort, this approximately 6,700-square-foot residence captures the warmth, character, and European ski-mountain spirit that make Sundance one of Utah's most treasured destinations. Reclaimed wood, natural stone, richly layered textures, and soaring ceilings create interiors that feel authentic and timeless, while expansive windows connect the home to its remarkable alpine surroundings. The residence offers four bedrooms, including a peaceful primary suite with skylights that frame the sky and fill the room with natural light. Multiple living and entertainment areas provide space for intimate evenings, lively gatherings, and extended stays with family and friends. An expansive gym supports an active mountain lifestyle, while the lower level creates the perfect setting for movie nights, games, and relaxed aprs-ski fun. Outdoor living is equally remarkable. Expansive decks extend into the surrounding trees and feature fireplaces, generous gathering areas, and a built-in barbecue setting oriented toward the majestic Stewart Falls. From quiet mornings beneath the pines to summer dinners and fireside evenings under the stars, every space has been designed to experience the mountain throughout the seasons. More than a residence, this is a true Sundance experience-soulful, welcoming, and deeply connected to nature. It is the kind of place where traditions are created, generations gather, and time seems to slow.
Escrita por el agente que lista, en su idioma original.
Ubicación
Pago mensual
- Capital e intereses
- $32,418
- Impuesto predial
- $1,121
- Seguro de casa
- $110
- HOA
- $292
10% de enganche ($585,000), 30 años fijo al 6.25%. Impuesto según el MLS; el seguro es un estimado. No es una oferta de crédito.
Detalles
- Estilo
- Cabin
- Cochera
- 2 autos
- Sótano
- Daylight, Entrance, Partial
- Terreno
- 0.63 acres
- HOA
- $292/mes
- Fraccionamiento
- STEWART CASCADELANDS
Ver los 21 detalles
- Pisos
- 3
- Cuartos
- 20
- Sótano terminado
- 100%
- Calefacción
- Forced Air, Gas: Central, Propane, Wood
- Aire acondicionado
- Central Air
- Pisos (acabado)
- Carpet, Hardwood, Stone, Tile
- Techo
- Metal
- Construcción
- Concrete, Log, Stone
- Agua
- Culinary, Spring
- Drenaje
- Sewer: Connected, Septic Tank
- Año efectivo
- 2013
- Condado
- Utah
- Orientación
- South
- Zonificación
- Single-Family
- Formas de pago
- Cash, Conventional
- Bar: Dry
- Bath: Primary
- Bath: Sep. Tub/Shower
- Closet: Walk-In
- Den/Office
- Disposal
- Jetted Tub
- Kitchen: Updated
- Oven: Double
- Oven: Gas
Ver las 36 características
Interior
- Bar: Dry
- Bath: Primary
- Bath: Sep. Tub/Shower
- Closet: Walk-In
- Den/Office
- Disposal
- Jetted Tub
- Kitchen: Updated
- Oven: Double
- Oven: Gas
- Range/Oven: Built-In
- Vaulted Ceilings
- Theater Room
Exterior
- Balcony
- Double Pane Windows
- Entry (Foyer)
- Lighting
- Patio: Covered
- Walkout
Características del terreno
- Cul-De-Sac
- Fenced: Part
- Road: Paved
- Secluded
- Sprinkler: Auto-Full
- Terrain: Mountain
- View: Mountain
- Wooded
- Drip Irrigation: Auto-Full
Vista
- Mountain(s)
Amenidades
- Gated
- Snow Removal
Servicios
- Natural Gas Connected
- Electricity Connected
- Sewer Connected
- Sewer: Septic Tank
- Water Connected
Escuelas
Escuelas asignadas según lo reportado al MLS por el agente que lista. Las zonas cambian; confirma la inscripción con el distrito. · Provo
Casas parecidas cerca
Listing courtesy of Christie's International Real Estate VUE / Miriam Noel. Based on information from UtahRealEstate.com as of 8/4/2026 2:59 PM. All data, including all measurements and calculations of area, is obtained from various sources and has not been, and will not be, verified by broker or the MLS. All information should be independently reviewed and verified for accuracy.