Bajo contrato MLS# 2177451 · 81 días en el mercado
$1,799,900
Empieza con una llamada con un agente.
286 W Summerhill Ln, Centerville, UT 84014
Sobre esta casa
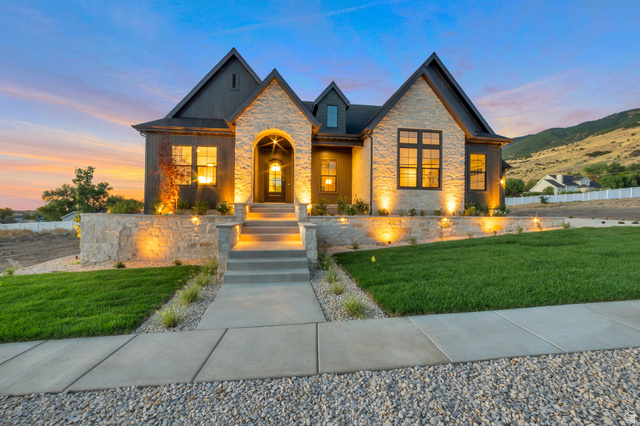
LOT#123A Summerhill Lane. This 'Treble XL' floor plan by Symphony Homes is very popular, especially with the new "European Romantic" elevation, and offers thoughtfully designed living space that blends everyday comfort with genuine luxury at every turn. Price includes full yard landscaping. At the heart of the home is a chef's kitchen that will take your breath away, featuring a 48" dual-fuel professional range, a custom decorative hood, panel-ready integrated refrigerator and freezer columns, a microwave drawer tucked into the island, an undercounter ice maker, and an expansive butler's pantry designed for serious entertaining. The family room is nothing short of spectacular, with soaring stain-grade knotty alder ceiling beams, a stunning floor-to-ceiling natural stone fireplace with a custom mantel, and rich custom millwork details throughout. The primary suite will be a personal retreat, a tray ceiling with crown molding, a spa-worthy bath complete with a large garden tub, ceiling-height tile surround, oversized shower with built-in bench and niche, dual vanities, and a custom walk-in wardrobe. The basement delivers incredible versatility with a spacious game room, cold cellar, a beautifully appointed wet bar, and a finished storage room. Car enthusiasts and hobbyists will love the 3-car garage, including a sink and a rare 43' deep third bay that offers storage and flexibility few homes can match. Covered patio. Only 20 minutes to downtown SLC, and conveniently located to several shopping areas. Built by renowned local builder Symphony Homes with the craftsmanship and attention to detail they're celebrated for. Opportunities like this don't come around often. Don't miss It!
Escrita por el agente que lista, en su idioma original.
Ubicación
El mercado en Centerville, hoy
$1,799,900 es 216% más que el precio pedido mediano en Centerville.
A $381 por ft² pide 54% más que la mediana de la ciudad.
El 73% de las propiedades en venta ya bajó su precio al menos una vez.
Calculado de las propiedades en venta al 26 de octubre de 2026. Solo precios pedidos: Utah no hace públicos los precios vendidos.
Vivir en Centerville
Centerville es una ciudad del sureste del condado de Davis, ubicada en una franja estrecha de tierra entre la cordillera Wasatch y Farmington Bay, junto al Gran Lago Salado.
- 16,884 habitantes (2020)
- 6 senderos con nombre
- 4 parques con nombre
Pago mensual
- Capital e intereses
- $9,974
- Seguro de casa
- $110
- HOA
- $20
10% de enganche ($179,990), 30 años fijo al 6.25%. Impuesto según el MLS; el seguro es un estimado. No es una oferta de crédito.
Detalles
- Estilo
- Rambler/Ranch
- Cochera
- 3 autos
- Sótano
- Full
- Terreno
- 0.2 acres
- HOA
- $20/mes
- Fraccionamiento
- SUMMERHILL LANE
Ver los 21 detalles
- Pisos
- 2
- Cuartos
- 18
- Sótano terminado
- 91%
- Estacionamiento
- 2 Car Deep (Tandem), Attached, Opener, Extra Length
- Calefacción
- Forced Air, Gas: Central, >= 95% efficiency
- Aire acondicionado
- Central Air
- Pisos (acabado)
- Carpet, Tile
- Techo
- Asphalt
- Construcción
- Stone, Stucco
- Agua
- Culinary, Secondary
- Drenaje
- Sewer: Connected, Sewer: Public
- Condado
- Davis
- Orientación
- South
- Zonificación
- Single-Family
- Formas de pago
- Cash, Conventional, VA Loan
- Bar: Dry
- Bar: Wet
- Bath: Primary
- Bath: Sep. Tub/Shower
- Closet: Walk-In
- Den/Office
- Disposal
- Floor Drains
- Gas Log
- Great Room
Ver las 34 características
Interior
- Bar: Dry
- Bar: Wet
- Bath: Primary
- Bath: Sep. Tub/Shower
- Closet: Walk-In
- Den/Office
- Disposal
- Floor Drains
- Gas Log
- Great Room
- Oven: Double
- Range: Gas
- Range/Oven: Free Stdng.
- Vaulted Ceilings
Exterior
- Double Pane Windows
- Lighting
- Patio: Covered
- Porch: Open
Características del terreno
- Curb & Gutter
- Fenced: Part
- Road: Paved
- Sidewalks
- Sprinkler: Auto-Full
- View: Lake
- View: Mountain
- View: Valley
Vista
- Lake
- Mountain(s)
- Valley
Servicios
- Natural Gas Connected
- Electricity Connected
- Sewer Connected
- Sewer: Public
- Water Connected
Escuelas
Escuelas asignadas según lo reportado al MLS por el agente que lista. Las zonas cambian; confirma la inscripción con el distrito. · Davis
Casas parecidas cerca

Listing courtesy of Bravo Realty Services, LLC / Cash Knight. Based on information from UtahRealEstate.com as of 10/16/2026 2:23 PM. All data, including all measurements and calculations of area, is obtained from various sources and has not been, and will not be, verified by broker or the MLS. All information should be independently reviewed and verified for accuracy.