En venta MLS# 2177806 · 77 días en el mercado
$1,473,000
Empieza con una llamada con un agente.
1191 N Elk Ridge Dr, Elk Ridge, UT 84651
Sobre esta casa
Rare horse property in Elk Ridge with panoramic lake, valley, and mountain views. Set 150 feet off the road with flat, usable ground and no HOA, this property offers privacy, space, and flexibility that are nearly impossible to find in newer construction. Zoned horse property with expansive level terrain, there is room for animals, barns, a detached shop, pool, sports court, or future additions. Massive parking accommodates RVs, trailers, gatherings, and multigenerational living with ease. Inside, soaring 19-foot ceilings and walls of windows frame breathtaking sunsets over Utah Lake, while the open-concept layout centers around a single-slab quartz island over 10 feet long, Bosch induction cooktop with motorized downdraft, dual KitchenAid dishwashers, custom Italian cabinetry, and a walk-through pantry with direct garage access. The 17' x 39' main-level owner's suite offers sweeping valley views, spa-style bath, and attached office. Upstairs loft opens to a covered deck overlooking the valley. Attached 2-bedroom apartment with full kitchen and laundry provides multigenerational or income potential (buyer to verify). The apartment is not included in the 3D tour. Please see listing photos for details. Explore the home virtually by clicking "Tour" for a full 3D walk-through experience. With 400-amp electrical service, 2 lb. gas service, 2022 construction, ADU flexibility, and unobstructed views, this property offers a rare combination of land, luxury, and room to expand.
Escrita por el agente que lista, en su idioma original.
Ubicación
Vivir en Elk Ridge
Elk Ridge es una ciudad en el condado de Utah, originalmente incorporada como Salem Hills en 1976 y renombrada en 1978 por las manadas de alces que pasaban el invierno en el área.
- 4,687 habitantes (2020)
- 2 parques con nombre
Pago mensual
- Capital e intereses
- $8,163
- Impuesto predial
- $671
- Seguro de casa
- $110
10% de enganche ($147,300), 30 años fijo al 6.25%. Impuesto según el MLS; el seguro es un estimado. No es una oferta de crédito.
Detalles
- Estilo
- Stories: 2
- Cochera
- 3 autos
- Sótano
- Entrance, Full
- Terreno
- 1.1 acres
- Pisos
- 3
- Cuartos
- 21
Ver los 19 detalles
- Sótano terminado
- 35%
- Estacionamiento
- Rv Parking, Attached, Extra Height, Extra Width, Opener, Storage Above
- Calefacción
- Forced Air, Gas: Central
- Aire acondicionado
- Central Air
- Pisos (acabado)
- Carpet, Hardwood, Linoleum
- Techo
- Asphalt, Pitched
- Construcción
- Clapboard/Masonite
- Agua
- Culinary
- Drenaje
- Sewer: Connected, Sewer: Public
- Condado
- Utah
- Orientación
- East
- Zonificación
- Single-Family
- Formas de pago
- Cash, Conventional, FHA, VA Loan
- Accessory Apt
- Basement Apartment
- Bath: Primary
- Bath: Sep. Tub/Shower
- Closet: Walk-In
- Den/Office
- Disposal
- French Doors
- Great Room
- Jetted Tub
Ver las 42 características
Interior
- Accessory Apt
- Basement Apartment
- Bath: Primary
- Bath: Sep. Tub/Shower
- Closet: Walk-In
- Den/Office
- Disposal
- French Doors
- Great Room
- Jetted Tub
- Kitchen: Second
- Kitchen: Updated
- Oven: Double
- Oven: Wall
- Range: Countertop
- Vaulted Ceilings
- Instantaneous Hot Water
- Granite Countertops
- Smart Thermostat(s)
Exterior
- Balcony
- Basement Entrance
- Deck; Covered
- Double Pane Windows
- Entry (Foyer)
- Horse Property
- Lighting
- Patio: Covered
- Patio: Open
Características del terreno
- Corner Lot
- Curb & Gutter
- Fenced: Part
- Sidewalks
- Sprinkler: Auto-Full
- Terrain: Grad Slope
- Terrain: Hilly
- View: Valley
Vista
- Valley
Servicios
- Natural Gas Connected
- Electricity Connected
- Sewer Connected
- Sewer: Public
- Water Connected
Escuelas
Escuelas asignadas según lo reportado al MLS por el agente que lista. Las zonas cambian; confirma la inscripción con el distrito. · Nebo
Casas parecidas cerca
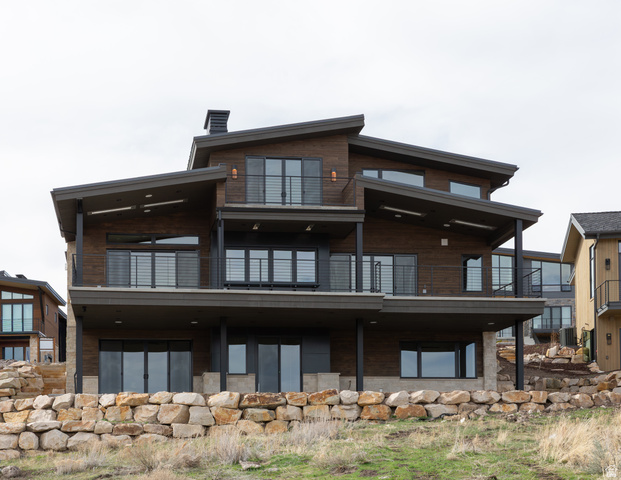
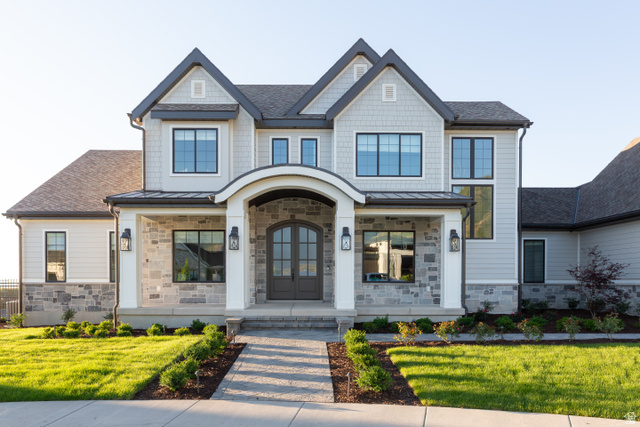
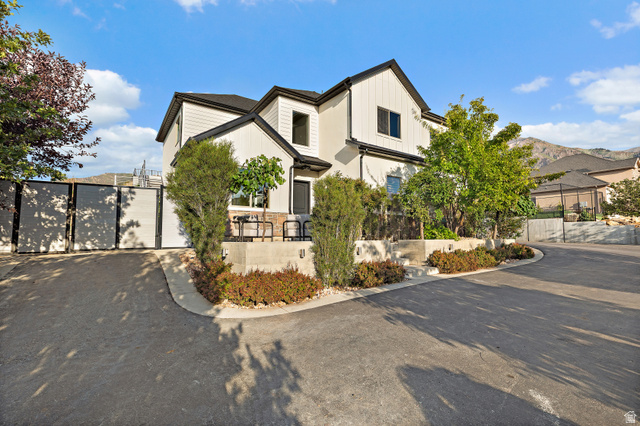
Listing courtesy of Ari Realty and Investments / John Armstrong. Based on information from UtahRealEstate.com as of 9/9/2026 12:50 PM. All data, including all measurements and calculations of area, is obtained from various sources and has not been, and will not be, verified by broker or the MLS. All information should be independently reviewed and verified for accuracy.