En venta MLS# 2178486 · 74 días en el mercado
$389,000
Empieza con una llamada con un agente.
130 W Pheasantbrook Dr, Centerville, UT 84014
Sobre esta casa
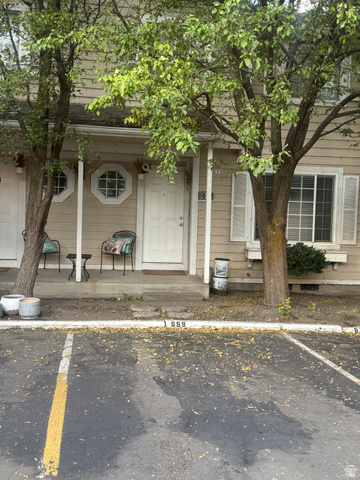
Welcome home to this beautifully updated 3-bedroom, 1.5-bath townhome nestled in Centerville's Pheasantbrook community. Just steps from the community pool, this home offers the perfect blend of everyday comfort and low-maintenance living. Inside, you'll find a modern kitchen with sleek quartz countertops, a soundproofed shared wall for added privacy, and smart blinds that bring convenience. Recent updates include new carpet, a new water heater, and a newer AC system - giving you peace of mind for years to come. Upstairs laundry adds everyday ease, keeping chores simple and out of sight. Square footage figures obtained from recent appraisal. Buyer is advised to verify all information.
Escrita por el agente que lista, en su idioma original.
Ubicación
El mercado en Centerville, hoy
$389,000 es 32% menos que el precio pedido mediano en Centerville.
A $271 por ft² pide 10% más que la mediana de la ciudad.
El 73% de las propiedades en venta ya bajó su precio al menos una vez.
Calculado de las propiedades en venta al 26 de octubre de 2026. Solo precios pedidos: Utah no hace públicos los precios vendidos.
Vivir en Centerville
Centerville es una ciudad del sureste del condado de Davis, ubicada en una franja estrecha de tierra entre la cordillera Wasatch y Farmington Bay, junto al Gran Lago Salado.
- 16,884 habitantes (2020)
- 6 senderos con nombre
- 4 parques con nombre
Pago mensual
- Capital e intereses
- $2,156
- Impuesto predial
- $162
- Seguro de casa
- $110
- HOA
- $365
10% de enganche ($38,900), 30 años fijo al 6.25%. Impuesto según el MLS; el seguro es un estimado. No es una oferta de crédito.
Detalles
- Estilo
- Townhouse; Row-mid
- Cochera
- 1 auto
- Sótano
- Slab
- Terreno
- 0.01 acres
- HOA
- $365/mes
- Fraccionamiento
- PHEASANTBROOK PLANNE
Ver los 21 detalles
- Pisos
- 2
- Cuartos
- 8
- Estacionamiento
- Parking: Uncovered
- Calefacción
- Electric, Forced Air
- Aire acondicionado
- Central Air
- Pisos (acabado)
- Carpet, Tile, Vinyl
- Techo
- Asphalt
- Construcción
- Aluminum, Brick
- Agua
- Culinary
- Drenaje
- Sewer: Connected, Sewer: Public
- Año efectivo
- 1974
- Condado
- Davis
- Orientación
- South
- Zonificación
- Single-Family
- Formas de pago
- Cash, Conventional, FHA, VA Loan
- Disposal
- Kitchen: Updated
- Range: Countertop
- Attic Fan
- Double Pane Windows
- Lighting
- Porch: Open
- Sliding Glass Doors
- Patio: Open
- Fenced: Part
Ver las 30 características
Interior
- Disposal
- Kitchen: Updated
- Range: Countertop
Exterior
- Attic Fan
- Double Pane Windows
- Lighting
- Porch: Open
- Sliding Glass Doors
- Patio: Open
Características del terreno
- Fenced: Part
- Road: Paved
- Sidewalks
- Sprinkler: Auto-Full
Amenidades
- Clubhouse
- Insurance
- Maintenance
- Pet Rules
- Pets Permitted
- Picnic Area
- Playground
- Pool
- Sewer Paid
- Snow Removal
- Trash
- Water
Servicios
- Natural Gas Connected
- Electricity Connected
- Sewer Connected
- Sewer: Public
- Water Connected
Escuelas
Escuelas asignadas según lo reportado al MLS por el agente que lista. Las zonas cambian; confirma la inscripción con el distrito. · Davis
Casas parecidas cerca
Listing courtesy of Unity Group Real Estate LLC / Shawn Moriarty-Dobson. Based on information from UtahRealEstate.com as of 8/14/2026 8:43 AM. All data, including all measurements and calculations of area, is obtained from various sources and has not been, and will not be, verified by broker or the MLS. All information should be independently reviewed and verified for accuracy.