En venta MLS# 2180202 · 67 días en el mercado
$754,900
Empieza con una llamada con un agente.
623 S 125 E #116, Hyde Park, UT 84318
Sobre esta casa
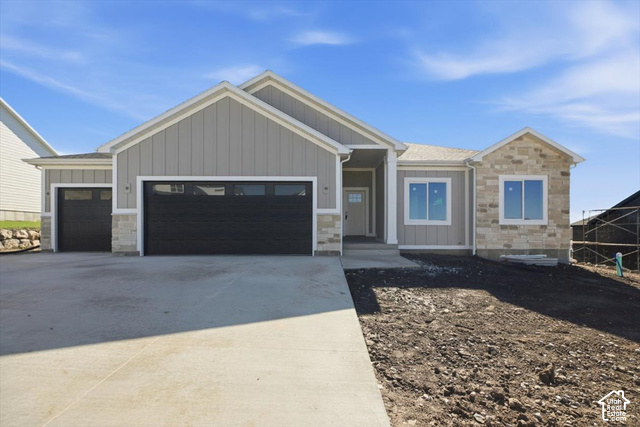
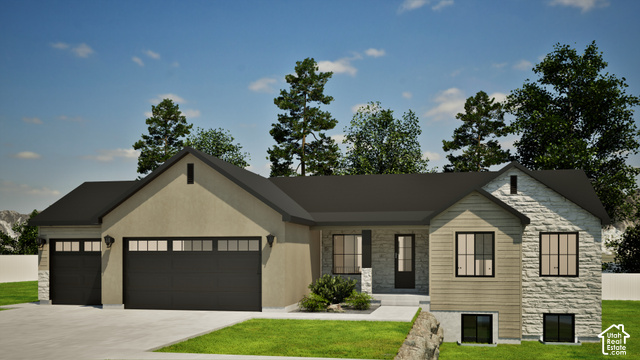
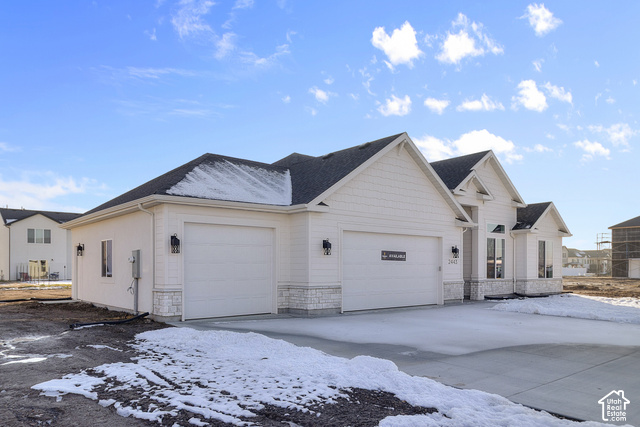
Offering a $15k preferred Lender credit on this Stunning Pendleton floorplan by Visionary Homes featuring a spacious 3-car garage, 9' main-floor ceilings, and an unfinished basement offering room to grow! This beautifully upgraded home showcases the sought-after Gourmet Kitchen with quartz countertops, upgraded cabinetry, a large contrasting island, stainless steel appliances, single-bowl Silgranit sink, and designer backsplash. The open-concept layout flows seamlessly into the great room, where an elegant electric fireplace with modern floating mantel creates a warm focal point. The luxurious primary suite features a euro glass shower door, barn door entry, dual-sink vanity, and an organized walk-in closet. A large 8' x 8' sliding glass door fills the home with natural light and provides easy access to the covered patio, perfect for indoor-outdoor living. Additional upgrades include a premium TV/data package, Ring Video Doorbell Pro, black designer hardware and lighting package, smooth wall texture, upgraded flooring throughout, and thoughtful storage enhancements. Exterior finishes showcase timeless Craftsman architecture with Charleston thin brick accents, black trim details, and striking curb appeal. Located in desirable Hyde Park, this new construction home combines premium finishes, modern design, and future expansion potential with its unfinished basement. A rare opportunity to own one of Visionary Homes' most popular floorplans in a highly sought-after community. Estimated Completion End of October.
Escrita por el agente que lista, en su idioma original.
Ubicación
El mercado en Hyde Park, hoy
$754,900 es 10% más que el precio pedido mediano en Hyde Park.
A $187 por ft² pide 6% menos que la mediana de la ciudad.
El 47% de las propiedades en venta ya bajó su precio al menos una vez.
Calculado de las propiedades en venta al 26 de octubre de 2026. Solo precios pedidos: Utah no hace públicos los precios vendidos.
Vivir en Hyde Park
Hyde Park es una ciudad en el centro-norte del condado de Cache, ubicada entre North Logan y Smithfield, aproximadamente cinco millas al norte de Logan.
- 5,234 habitantes (2020)
- 1 sendero con nombre
- 5 parques con nombre
Pago mensual
- Capital e intereses
- $4,183
- Seguro de casa
- $110
- HOA
- $30
10% de enganche ($75,490), 30 años fijo al 6.25%. Impuesto según el MLS; el seguro es un estimado. No es una oferta de crédito.
Detalles
- Estilo
- Rambler/Ranch
- Cochera
- 3 autos
- Sótano
- Full
- Terreno
- 0.3 acres
- HOA
- $30/mes
- Fraccionamiento
- MEADOWS AT HYDE PARK
Ver los 22 detalles
- Pisos
- 2
- Cuartos
- 12
- Sótano terminado
- 10%
- Estacionamiento
- Covered, Attached, Extra Height, Opener
- Calefacción
- Gas: Central, >= 95% efficiency
- Aire acondicionado
- Central Air
- Pisos (acabado)
- Carpet, Tile
- Techo
- Asphalt, Pitched
- Construcción
- Asphalt, Stucco, Cement Siding
- Agua
- Culinary
- Drenaje
- Sewer: Connected
- Año efectivo
- 2026
- Condado
- Cache
- Orientación
- East
- Zonificación
- Single-Family
- Formas de pago
- Cash, Conventional, VA Loan
- Bath: Sep. Tub/Shower
- Closet: Walk-In
- Den/Office
- Disposal
- Great Room
- Kitchen: Updated
- Range/Oven: Free Stdng.
- Granite Countertops
- Smart Thermostat(s)
- Double Pane Windows
Ver las 17 características
Interior
- Bath: Sep. Tub/Shower
- Closet: Walk-In
- Den/Office
- Disposal
- Great Room
- Kitchen: Updated
- Range/Oven: Free Stdng.
- Granite Countertops
- Smart Thermostat(s)
Exterior
- Double Pane Windows
- Entry (Foyer)
- Sliding Glass Doors
- Patio: Open
Servicios
- Natural Gas Connected
- Electricity Connected
- Sewer Connected
- Water Connected
Escuelas
Escuelas asignadas según lo reportado al MLS por el agente que lista. Las zonas cambian; confirma la inscripción con el distrito. · Cache
Casas parecidas cerca
Listing courtesy of Visionary Real Estate / Kourtney Knowles. Based on information from UtahRealEstate.com as of 10/17/2026 2:03 PM. All data, including all measurements and calculations of area, is obtained from various sources and has not been, and will not be, verified by broker or the MLS. All information should be independently reviewed and verified for accuracy.