En venta MLS# 2180890 · 63 días en el mercado
$939,900
Empieza con una llamada con un agente.
1873 S 100 E #16, Payson, UT 84651
Sobre esta casa
Both this listing and model home will be open for home tours.** Be sure to explore the 3D tour by clicking on the tour button! Discover the Isabella by Patterson Homes, where thoughtful design, quality craftsmanship, and modern elegance come together. Featuring beautiful architectural details, spacious living areas, and carefully selected finishes, this stunning home offers the perfect blend of luxury, comfort, and functionality. Experience the exceptional quality and attention to detail that define Patterson Homes. There is a preferred lender $20k incentive available that may be used for closing costs or an interest rate buy down. Experience elevated living in Payson View Estates with this stunning new home, currently under construction on Payson's highly desirable east bench. The community does not have an HOA and it is not in a PID which equals hundreds per month in savings compared to the competition. Situated on a premium .33-acre lot with no direct neighbor behind the home, this impressive residence offers privacy, mountain and valley views, and included front yard landscaping. This exceptional 5,800-square-foot home is designed to feel custom, combining thoughtful craftsmanship, extensive upgrades, luxury finishes, and an incredible setting. The main level immediately impresses all with dramatic 9-foot and 14-foot ceilings, custom ceiling beams, wide-plank oak LVP flooring, elegant arched doorways, upgraded lighting and plumbing fixtures throughout, and an expansive great room with a top-tier gas fireplace. The beautifully appointed kitchen is designed to impress with quartz countertops, ceiling-height custom cabinetry, a 36-inch LG gas cooktop & range, farmhouse-style white sink, designer backsplash, and an open layout ideal for both everyday living and entertaining. A dedicated office provides an ideal work-from-home space, while the spacious laundry room and mudroom with custom-built locker cabinetry add the convenience and organization today's buyers are looking for. The main-floor primary suite is a true private retreat, featuring a spacious walk-in closet and luxurious bathroom with a Euro-glass shower enclosure, separate shower, soaking tub and double vanities. Every bedroom in the home includes its own walk-in closet, and all bathrooms and showers feature beautiful tile surrounds. The basement continues the quality and space with 9-foot ceilings, spacious cold storage, and a convenient separate basement entrance, making it ideal for a future accessory apartment if desired. The upgraded exterior, generous extra-length attached garage, and RV parking further enhance the home's curb appeal and functionality. The home is perfectly positioned with a west-facing driveway, providing more sunlight to help keep the driveway clear during Utah winters, while the 19' x 12' covered deck offers shade during warm summer afternoons. Quality construction features include 2x6 exterior walls, upgraded wall and ceiling insulation, and a high-efficiency furnace for improved comfort and energy efficiency. Located near Payson Canyon, Payson View Estates offers convenient access to mountain trails, hiking, and outdoor recreation while remaining just minutes from shopping, dining, and everyday conveniences in Payson. With striking mountain and valley views, generous homesites, luxury new construction, and the outdoors practically at your doorstep, this is more than a beautiful home-it's an opportunity to build your lifestyle around the view. The expected completion date for this home is in December. The 3D tour and photos is of another home that it is the same floor plan, some selections and options will be different.
Escrita por el agente que lista, en su idioma original.
Ubicación
El mercado en Payson, hoy
$939,900 es 100% más que el precio pedido mediano en Payson.
A $162 por ft² pide 26% menos que la mediana de la ciudad.
El 54% de las propiedades en venta ya bajó su precio al menos una vez.
Calculado de las propiedades en venta al 26 de octubre de 2026. Solo precios pedidos: Utah no hace públicos los precios vendidos.
Vivir en Payson
Payson es una ciudad del condado de Utah, parte del área metropolitana de Provo–Orem, fundada en 1850 e incorporada en 1853.
- 21,101 habitantes (2020)
- 1 sendero con nombre
- 17 parques con nombre
Pago mensual
- Capital e intereses
- $5,208
- Seguro de casa
- $110
10% de enganche ($93,990), 30 años fijo al 6.25%. Impuesto según el MLS; el seguro es un estimado. No es una oferta de crédito.
Detalles
- Estilo
- Stories: 2
- Cochera
- 3 autos
- Sótano
- Entrance, Full
- Terreno
- 0.33 acres
- Fraccionamiento
- PAYSON VIEW ESTATES
- Pisos
- 3
Ver los 19 detalles
- Cuartos
- 13
- Estacionamiento
- Rv Parking, Attached, Opener, Extra Length
- Calefacción
- Forced Air, Gas: Central, >= 95% efficiency
- Aire acondicionado
- Central Air
- Pisos (acabado)
- Carpet, Tile
- Techo
- Asphalt
- Construcción
- Stone, Stucco, Cement Siding
- Agua
- Culinary, Irrigation: Pressure
- Drenaje
- Sewer: Connected, Sewer: Public
- Condado
- Utah
- Orientación
- West
- Zonificación
- Single-Family
- Formas de pago
- Cash, Conventional, FHA, VA Loan
- Bath: Primary
- Bath: Sep. Tub/Shower
- Closet: Walk-In
- Den/Office
- Disposal
- French Doors
- Gas Log
- Great Room
- Oven: Gas
- Range: Gas
Ver las 27 características
Interior
- Bath: Primary
- Bath: Sep. Tub/Shower
- Closet: Walk-In
- Den/Office
- Disposal
- French Doors
- Gas Log
- Great Room
- Oven: Gas
- Range: Gas
- Range/Oven: Free Stdng.
- Vaulted Ceilings
Exterior
- Basement Entrance
- Deck; Covered
- Double Pane Windows
- Entry (Foyer)
- Walkout
Características del terreno
- Curb & Gutter
- Sidewalks
- Sprinkler: Auto-Part
- View: Mountain
Vista
- Mountain(s)
Servicios
- Natural Gas Connected
- Electricity Connected
- Sewer Connected
- Sewer: Public
- Water Connected
Escuelas
Escuelas asignadas según lo reportado al MLS por el agente que lista. Las zonas cambian; confirma la inscripción con el distrito. · Nebo
Casas parecidas cerca
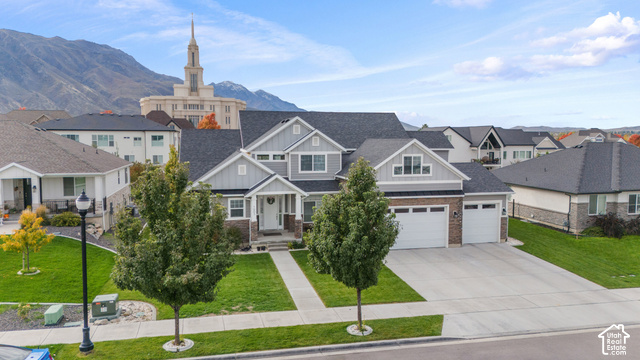
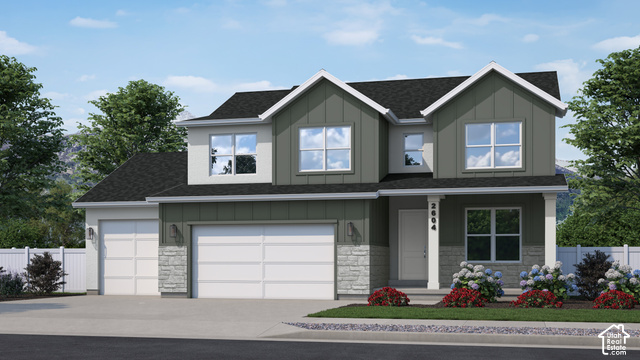
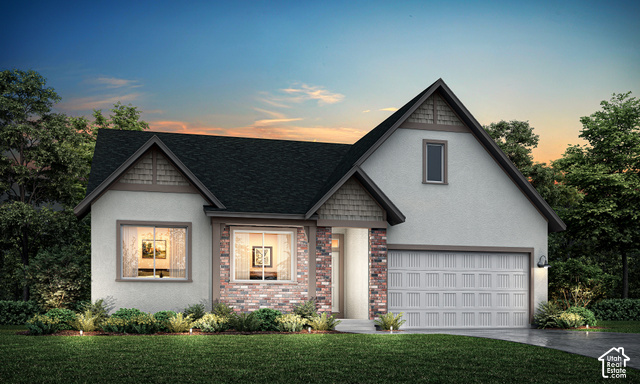
Listing courtesy of Bybee & Co Realty, LLC / Aren Bybee. Based on information from UtahRealEstate.com as of 10/13/2026 12:50 PM. All data, including all measurements and calculations of area, is obtained from various sources and has not been, and will not be, verified by broker or the MLS. All information should be independently reviewed and verified for accuracy.