En venta MLS# 2181209 · 62 días en el mercado
$320,000
Empieza con una llamada con un agente.
440 N 200 E, Ferron, UT 84523
Sobre esta casa
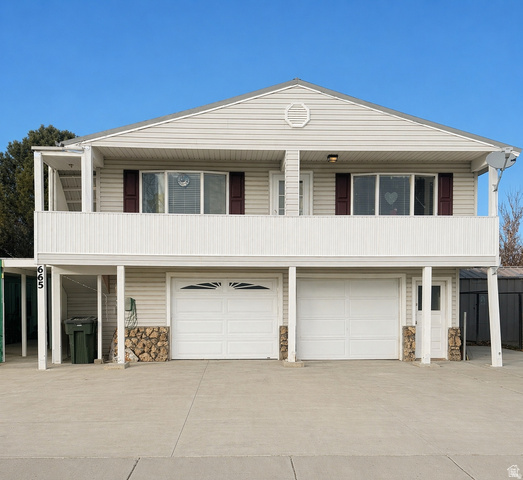
Welcome to this spacious Ferron home filled with potential and plenty of room to make it your own! Featuring 4 bedrooms and 1 bathroom, this property offers flexible living space with a den that could easily be converted into a 5th bedroom. Whether you need additional sleeping space, a home office, hobby room, or playroom, there are plenty of possibilities. Situated on a generous 0.42-acre lot, you'll have room to enjoy the outdoors, garden, entertain, or create the backyard you've been dreaming of. The property also features established apple and apricot fruit trees, giving you the opportunity to enjoy fresh fruit right from your own yard. Inside, this home offers a great opportunity to build equity while adding your own finishing touches. A second bathroom has been started and is ready to be completed, allowing the new owner to customize it to their style and needs. The basement offers the added convenience of a walkout, providing easy access to the yard and making the lower level even more functional. Several recent updates have already been taken care of, including a new condenser and furnace motor installed in 2025 and a new garbage disposal in 2026. The washer and dryer are also included and are only approximately three years old, making this home even more move-in ready. With its spacious lot, multiple bedrooms, flexible den, walkout basement, mature fruit trees, recent mechanical updates, and opportunity to finish the second bathroom, this property has so much to offer. If you're looking for a home where you can add your personal touches while building equity, this could be the one. Come see the possibilities this Ferron home has to offer!
Escrita por el agente que lista, en su idioma original.
Ubicación
Pago mensual
- Capital e intereses
- $1,773
- Impuesto predial
- $151
- Seguro de casa
- $110
10% de enganche ($32,000), 30 años fijo al 6.25%. Impuesto según el MLS; el seguro es un estimado. No es una oferta de crédito.
Detalles
- Estilo
- Split-Entry/Bi-Level
- Sótano
- Daylight, Full, Walk-Out Access
- Terreno
- 0.42 acres
- Pisos
- 2
- Cuartos
- 10
- Sótano terminado
- 50%
Ver los 18 detalles
- Estacionamiento
- Covered, Parking: Uncovered, Rv Parking
- Calefacción
- Forced Air, Gas: Central
- Aire acondicionado
- Central Air
- Pisos (acabado)
- Carpet, Linoleum, Vinyl
- Techo
- Asphalt, Pitched
- Construcción
- Aluminum, Brick, Frame
- Agua
- Culinary, Secondary
- Drenaje
- Sewer: Connected, Sewer: Public
- Condado
- Emery
- Orientación
- West
- Zonificación
- Single-Family
- Formas de pago
- Cash, Conventional, FHA, VA Loan, USDA Rural Development
- Range/Oven: Free Stdng.
- Basement Entrance
- Double Pane Windows
- Horse Property
- Lighting
- Sliding Glass Doors
- Walkout
- Patio: Open
- Fenced: Part
- Road: Paved
Ver las 18 características
Interior
- Range/Oven: Free Stdng.
Exterior
- Basement Entrance
- Double Pane Windows
- Horse Property
- Lighting
- Sliding Glass Doors
- Walkout
- Patio: Open
Características del terreno
- Fenced: Part
- Road: Paved
- Sprinkler: Manual-Full
- View: Mountain
Vista
- Mountain(s)
Servicios
- Natural Gas Connected
- Electricity Connected
- Sewer Connected
- Sewer: Public
- Water Connected
Escuelas
Escuelas asignadas según lo reportado al MLS por el agente que lista. Las zonas cambian; confirma la inscripción con el distrito. · Emery
Casas parecidas cerca


Listing courtesy of Quick Realty, LLC / Brenda Quick. Based on information from UtahRealEstate.com as of 9/24/2026 2:51 PM. All data, including all measurements and calculations of area, is obtained from various sources and has not been, and will not be, verified by broker or the MLS. All information should be independently reviewed and verified for accuracy.