En venta MLS# 2181959 · 59 días en el mercado
$939,900
Empieza con una llamada con un agente.
1346 E Hindley Ln, Eagle Mountain, UT 84005
Sobre esta casa
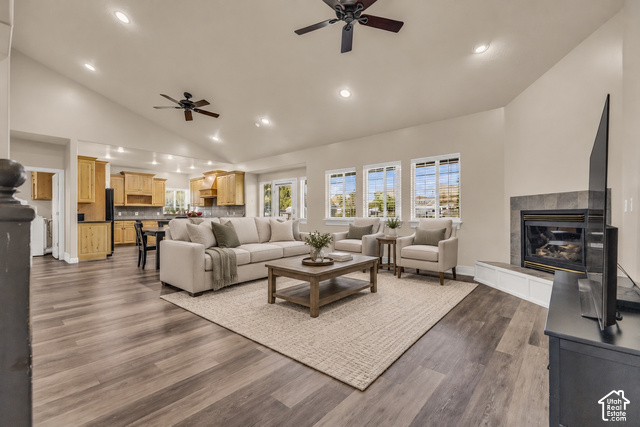
Looking for that perfect home with a wide-open floor plan and room to grow. Look no further. This is it. Some of the incredible features include hand-scraped engineered wood flooring, custom staggered cabinetry, stainless steel appliances, double ovens, gas range, granite countertops, stainless steel appliances, fireplace, 3-tone paint, top-down/bottom-up honeycomb blinds, and a 3-car garage. The kitchen also has an oversized pantry that you will love. Upstairs, you will find a large laundry room with a granite countertop folding table and ceramic tile flooring. The primary bedroom is extra large and includes an incredible primary bedroom closet with plenty of closet shelving. The primary bathroom is very spacious with a beautiful tiled shower and ceramic tile flooring. Downstairs, there is a finished room with 220 power and plumbing for a possible kitchen. The acre lot allows for Horses and Livestock. Just waiting for your ideas and imagination. So much opportunity to make it your own. Your dream home awaits!!!
Escrita por el agente que lista, en su idioma original.
Ubicación
El mercado en Eagle Mountain, hoy
$939,900 es 76% más que el precio pedido mediano en Eagle Mountain.
A $203 por ft² pide 13% más que la mediana de la ciudad.
El 53% de las propiedades en venta ya bajó su precio al menos una vez.
Calculado de las propiedades en venta al 26 de octubre de 2026. Solo precios pedidos: Utah no hace públicos los precios vendidos.
Vivir en Eagle Mountain
Eagle Mountain es una ciudad del condado de Utah, ubicada al oeste y norte de las Montañas del Lago en Cedar Valley. Incorporada en diciembre de 1996, ha crecido rápidamente para convertirse en una de las comunidades de más rápido crecimiento del estado.
- 43,623 habitantes (2020)
- 98 senderos con nombre
- 57 parques con nombre
Pago mensual
- Capital e intereses
- $5,208
- Impuesto predial
- $398
- Seguro de casa
- $110
- HOA
- $25
10% de enganche ($93,990), 30 años fijo al 6.25%. Impuesto según el MLS; el seguro es un estimado. No es una oferta de crédito.
Detalles
- Estilo
- Stories: 2
- Cochera
- 3 autos
- Sótano
- Full
- Terreno
- 1.05 acres
- HOA
- $25/mes
- Fraccionamiento
- ARRIVAL
Ver los 20 detalles
- Pisos
- 3
- Cuartos
- 11
- Sótano terminado
- 15%
- Estacionamiento
- Attached, Built-In, Extra Height, Opener, Extra Length
- Calefacción
- Forced Air, Gas: Central
- Aire acondicionado
- Central Air
- Pisos (acabado)
- Carpet, Hardwood, Tile
- Techo
- Asphalt
- Construcción
- Stone, Cement Siding
- Agua
- Culinary
- Drenaje
- Septic Tank
- Condado
- Utah
- Zonificación
- Single-Family
- Formas de pago
- Cash, Conventional
- Bath: Primary
- Bath: Sep. Tub/Shower
- Closet: Walk-In
- Den/Office
- Disposal
- French Doors
- Gas Log
- Oven: Double
- Range: Gas
- Range/Oven: Built-In
Ver las 34 características
Interior
- Bath: Primary
- Bath: Sep. Tub/Shower
- Closet: Walk-In
- Den/Office
- Disposal
- French Doors
- Gas Log
- Oven: Double
- Range: Gas
- Range/Oven: Built-In
- Vaulted Ceilings
- Granite Countertops
- Video Door Bell(s)
- Smart Thermostat(s)
Exterior
- Double Pane Windows
- Entry (Foyer)
- Horse Property
- Patio: Covered
- Porch: Open
Características del terreno
- Curb & Gutter
- Fenced: Full
- Road: Paved
- Sidewalks
- Sprinkler: Auto-Part
- View: Mountain
- Drip Irrigation: Auto-Part
Vista
- Mountain(s)
Amenidades
- Biking Trails
- Playground
- Snow Removal
Servicios
- Natural Gas Connected
- Electricity Connected
- Sewer: Septic Tank
- Water Connected
Escuelas
Escuelas asignadas según lo reportado al MLS por el agente que lista. Las zonas cambian; confirma la inscripción con el distrito. · Alpine
Casas parecidas cerca
Listing courtesy of Wasatch Elite Real Estate / Craig A. Smith. Based on information from UtahRealEstate.com as of 10/23/2026 9:08 AM. All data, including all measurements and calculations of area, is obtained from various sources and has not been, and will not be, verified by broker or the MLS. All information should be independently reviewed and verified for accuracy.