En venta MLS# 2184265 · 47 días en el mercado
$1,370,000
Empieza con una llamada con un agente.
8561 S Horizon Dr, Paradise, UT 84328
Sobre esta casa
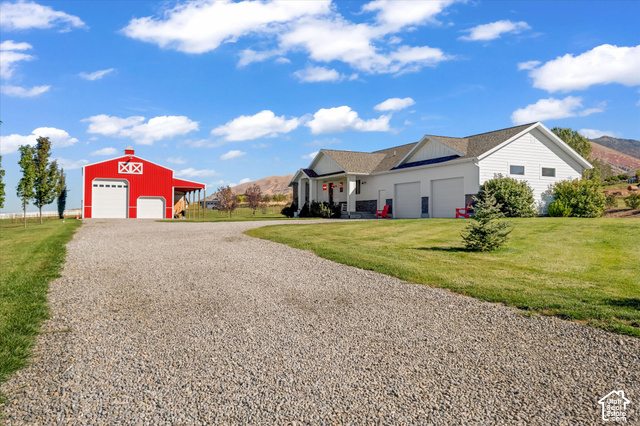
Best view in the valley - 360-degree panoramic views of the valley below! It's like having a painting on every wall that changes daily. Custom built home sits on 3.40 acres. Home features a Chef's kitchen with double wall oven, prep sink, 12' island, 10 x 10 large pantry. New carpet and tile throughout the home. The builder has thought of everything to accommodate single level living. Highlights include tons of storage and closet space, solar, privately owned transformer, 9 raised garden beds, 2,000-gallon septic tank, well, 10' garage doors, 280-gallon water heaters with heat and circulation pumps, massive, attached garage, extra wide and deep with sink. Every wall is insulated. Newly built accessory building with 2 huge bays for all your toys. In addition, a framed 2,000 sq. ft. 4-bedroom, 2-bathroom apartment ready to rock. Prepare to live off the grid with every comfort and amenity you would ever want. A must see, too much to share.
Escrita por el agente que lista, en su idioma original.
Ubicación
Pago mensual
- Capital e intereses
- $7,592
- Impuesto predial
- $231
- Seguro de casa
- $110
10% de enganche ($137,000), 30 años fijo al 6.25%. Impuesto según el MLS; el seguro es un estimado. No es una oferta de crédito.
Detalles
- Estilo
- Rambler/Ranch
- Cochera
- 3 autos
- Sótano
- None
- Terreno
- 3.4 acres
- Fraccionamiento
- PARADISE HORIZON SUB
- Pisos
- 1
Ver los 19 detalles
- Cuartos
- 16
- Estacionamiento
- Parking: Uncovered, Rv Parking, Attached, Extra Height, Extra Width, Opener, Extra Length, Electric Vehicle Charging Station
- Calefacción
- Heat Pump, >= 95% efficiency
- Aire acondicionado
- Heat Pump
- Pisos (acabado)
- Carpet, Tile
- Techo
- Asphalt
- Construcción
- Asphalt, ICFs (Insulated Concrete Forms), Cement Siding
- Agua
- Well
- Drenaje
- Septic Tank
- Condado
- Cache
- Orientación
- East
- Zonificación
- Single-Family, Agricultur
- Formas de pago
- Cash, Conventional
- Alarm: Fire
- Bath: Primary
- Bath: Sep. Tub/Shower
- Closet: Walk-In
- Den/Office
- Disposal
- Floor Drains
- French Doors
- Great Room
- Jetted Tub
Ver las 39 características
Interior
- Alarm: Fire
- Bath: Primary
- Bath: Sep. Tub/Shower
- Closet: Walk-In
- Den/Office
- Disposal
- Floor Drains
- French Doors
- Great Room
- Jetted Tub
- Oven: Double
- Oven: Wall
- Range: Countertop
- Range: Down Vent
Exterior
- Bay Box Windows
- Double Pane Windows
- Entry (Foyer)
- Horse Property
- Out Buildings
- Lighting
- Porch: Open
- Patio: Open
Características del terreno
- Cul-De-Sac
- Road: Unpaved
- Secluded
- Sprinkler: Auto-Full
- Terrain: Grad Slope
- View: Lake
- View: Mountain
- View: Valley
- Drip Irrigation: Auto-Full
- Private
Vista
- Lake
- Mountain(s)
- Valley
Servicios
- Natural Gas Not Available
- Electricity Connected
- Sewer: Septic Tank
- Water Connected
Escuelas
Escuelas asignadas según lo reportado al MLS por el agente que lista. Las zonas cambian; confirma la inscripción con el distrito. · Cache
Casas parecidas cerca
Listing courtesy of Mansell Real Estate Inc / Christine Bangerter. Based on information from UtahRealEstate.com as of 10/18/2026 6:50 PM. All data, including all measurements and calculations of area, is obtained from various sources and has not been, and will not be, verified by broker or the MLS. All information should be independently reviewed and verified for accuracy.