En venta MLS# 2184602 · 46 días en el mercado
$2,195,000
Empieza con una llamada con un agente.
629 S Pheasant Ridge Ct, Alpine, UT 84004
Sobre esta casa
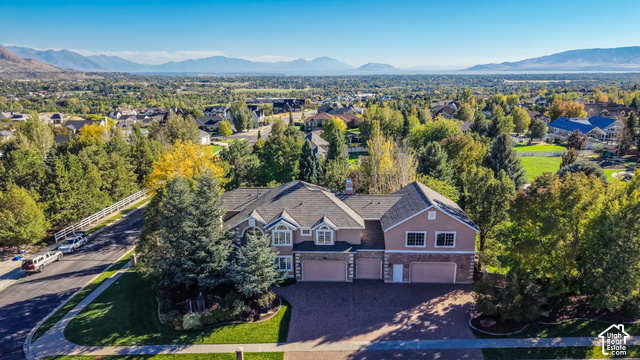
FULLY REMODELED PRIMARY BATH NEW KITCHEN CABINETS & QUARTZITE COUNTERTOPS NEW CARPET, PAINT & LIGHT FIXTURES THROUGHOUT Tucked into a quiet corner of Alpine's exclusive Pheasant Ridge Estates, where homes sit on roughly an acre with no HOA, this custom built rambler was designed for both everyday comfort and effortless entertaining. Built in 2004 and freshly updated in 2026, it comes complete with the original architectural, pool, and landscape plans, a rare find for a home this thoughtfully built. Step inside to a main level primary suite with a walk-in closet and a fully remodeled, spa-like bath, the perfect place to unwind after a long day. The great room's gas fireplace invites you to gather, while formal living and dining spaces set the scene for holidays and hosting. The kitchen has been reimagined with new cabinetry, quartzite countertops, and double ovens, ready for your next big meal or quiet morning coffee. Downstairs, the walkout basement feels like a second home, filled with natural light and offering four more bedrooms, updated bathrooms, a game room with its own fireplace, a family room, kitchenette, exercise room, and cold storage. Whether it's movie nights or hosting extended family, there's room for it all. Outside, your own private retreat awaits: a heated, fenced pool with a pool house featuring a full bath and dedicated equipment room, a cozy fireplace on the back patio for cool mountain evenings, and lush, established landscaping that makes the whole yard feel like a getaway. A covered deck, balcony, two patios, and a covered front porch offer endless spots to soak in the views. The four car tandem garage adds extra height, width, and length for all your toys and tools. Measurements provided as a courtesy only, buyer to verify all info.
Escrita por el agente que lista, en su idioma original.
Ubicación
El mercado en Alpine, hoy
$2,195,000 es 5% más que el precio pedido mediano en Alpine.
A $351 por ft² pide 6% más que la mediana de la ciudad.
El 63% de las propiedades en venta ya bajó su precio al menos una vez.
Calculado de las propiedades en venta al 26 de octubre de 2026. Solo precios pedidos: Utah no hace públicos los precios vendidos.
Vivir en Alpine
Alpine es una ciudad ubicada en el extremo noreste del condado de Utah, en las laderas de Wasatch Range al norte de Highland y American Fork, a treinta y dos millas al sureste de Salt Lake City.
- 10,251 habitantes (2020)
- 46 senderos con nombre
- 8 parques con nombre
Pago mensual
- Capital e intereses
- $12,163
- Impuesto predial
- $715
- Seguro de casa
- $110
10% de enganche ($219,500), 30 años fijo al 6.25%. Impuesto según el MLS; el seguro es un estimado. No es una oferta de crédito.
Detalles
- Estilo
- Rambler/Ranch
- Cochera
- 4 autos
- Sótano
- Daylight, Entrance, Full, Walk-Out Access
- Terreno
- 0.92 acres
- Fraccionamiento
- PHEASANT RIDGE ESTAT
- Pisos
- 2
Ver los 21 detalles
- Cuartos
- 23
- Sótano terminado
- 100%
- Estacionamiento
- Covered, 2 Car Deep (Tandem), Extra Height, Extra Width, Opener, Extra Length, Workbench
- Calefacción
- Forced Air, Gas: Central
- Aire acondicionado
- Central Air
- Pisos (acabado)
- Carpet, Hardwood, Tile
- Techo
- Asphalt
- Construcción
- Cedar, Stone, Stucco
- Agua
- Culinary, Irrigation: Pressure
- Drenaje
- Sewer: Connected, Sewer: Public
- Año efectivo
- 2026
- Condado
- Utah
- Orientación
- West
- Zonificación
- Single-Family
- Formas de pago
- Cash, Conventional
- Bar: Wet
- Bath: Primary
- Bath: Sep. Tub/Shower
- Central Vacuum
- Closet: Walk-In
- Disposal
- Great Room
- Kitchen: Updated
- Oven: Double
- Vaulted Ceilings
Ver las 31 características
Interior
- Bar: Wet
- Bath: Primary
- Bath: Sep. Tub/Shower
- Central Vacuum
- Closet: Walk-In
- Disposal
- Great Room
- Kitchen: Updated
- Oven: Double
- Vaulted Ceilings
- Silestone Countertops
Exterior
- Basement Entrance
- Deck; Covered
- Double Pane Windows
- Entry (Foyer)
- Lighting
- Patio: Covered
- Walkout
- Patio: Open
Características del terreno
- Corner Lot
- Cul-De-Sac
- Curb & Gutter
- Sidewalks
- Sprinkler: Auto-Full
- View: Mountain
Vista
- Mountain(s)
Servicios
- Natural Gas Connected
- Electricity Connected
- Sewer Connected
- Sewer: Public
- Water Connected
Escuelas
Escuelas asignadas según lo reportado al MLS por el agente que lista. Las zonas cambian; confirma la inscripción con el distrito. · Alpine
Casas parecidas cerca
Listing courtesy of KW WESTFIELD / Bronson Gomez. Based on information from UtahRealEstate.com as of 10/6/2026 3:54 PM. All data, including all measurements and calculations of area, is obtained from various sources and has not been, and will not be, verified by broker or the MLS. All information should be independently reviewed and verified for accuracy.