Bajo contrato MLS# 2185894 · 39 días en el mercado
$625,000
Empieza con una llamada con un agente.
3420 W Miles Dr, Taylorsville, UT 84129
Sobre esta casa
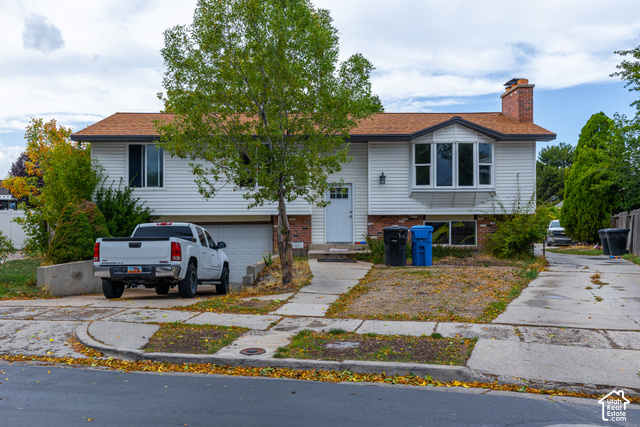
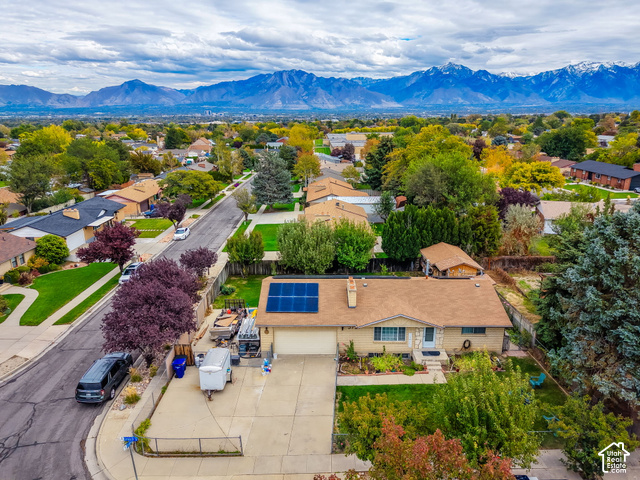
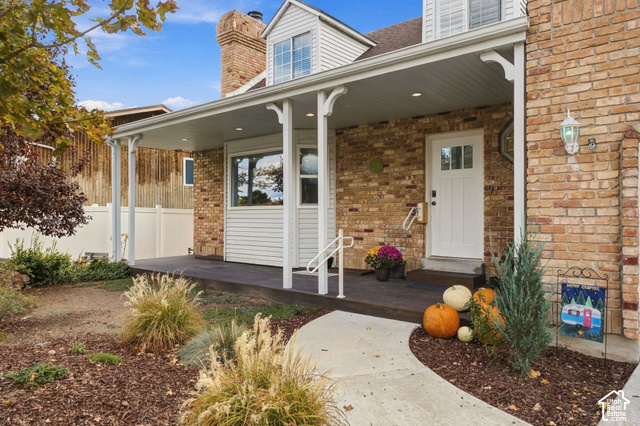
MULTIPLE OFFERS RECEIVED. NO MORE SHOWINGS AT THIS TIME*This is it!!! ENTERTAINERS DREAM*COMPLETELY UPDATED & UPGRADED*ONE OWNER*TRUE PRIDE OF OWNERSHIP*METICULOUSLY MAINTAINED INSIDE AND OUT*NEW CARPET & UPGRADED PAD*NEW LVP FLOORING*ALL NEW WINDOWS (2021-22)*TWO INCH WOOD BLINDS*Well thought out, well planned back yard PROFESSIONALLY DESIGNED BY GLOVER'S NURSERY*Fully Functioning HOT TUB*Take the time to sit on the COVERED DECK and admire all the beautiful details in this yard*Roller Blinds*Ceiling Fans*Mounted TV*PERGOLA*Shade Trees*Xeriscape*Automatic Drip Irrigation*TIERD MULTILEVEL DECKS & STAMPED CONCRETE PATIOS*CASTLE ROCK PLANTER BOXES*Dog Pen on East Side of Home is Shaded from the West Sun or you can use it for Outdoor Storage*No Backdoor Neighbors*THREE CONCRETE RV PARKING SPACES!!! One with HOOKUPS! 9 ft Gate leads to the fantastic, Dream Come True, DETACHED GARAGE/WORKSHOP w/LOFT & SEPARATE SECURED STORAGE ROOM*HEATING AND AIR CONDITIONING (Possible Future ADU???). Just imagine the cost of doing all this yourself, BUT IT'S ALREADY DONE! LET'S NOT FORGET ABOUT THE FABULOUS HOME! As you enter through the front door you have the option of going up the BEAUTIFUL WROUGHT IRON STAIRCASE or down the Hallway to the OPEN CONCEPT FAMILY ROOM w/GAS FIREPLACE*OPEN TO THE KITCHEN w/MAPLE CABINETS*SILESTONE COUNTERTOPS*DUAL OVEN*TRASH COMPACTOR*MATCHING BLACK APPLIANCES*INCLUDES FRIDGE*MAIN LEVEL LAUNDRY/MUDROOM*INCLUDES WASHER & DRYER*HALF BATH*DINING AREA w/FRENCH DOORS leading to the Deck*On the Left of the Front Entry is a Great BIG OPEN OFFICE with BUILT-IN RED OAK CABINETS & GRANITE DESKTOP*To the right is a Formal Living Room Currently being used for entertaining*Includes the Dry Bar*Upstairs you will find 3 Bedrooms*The PRIMARY BEDROOM w/WALK-IN CLOSET w/A CONTAINER STORE CLOSET SYSTEM*DUAL SINK VANITIES & SEPARATE SITTING AREA & a 6 ft x 6 ft TILED WALK-IN SHOWER w/DUAL SHOWERHEADS & SEAT*The Basement has NEW WINDOWS w/Blinds*NEW LIGHTING*NEW DOORS*NEW SHEETROCK*NEW PAINT*NEW ELECTRICAL*NEW PLUMBING* NEW BASEBOARDS ready for flooring*WATER SOFTENER*65 GALLON WATER HEATER*GOOGLE FIBER*ALARM SYSTEM IN HOUSE & DETACHED GARAGE*One of the bedrooms in the Basement has a walk-in closet and is without a window*Basement Bathroom is Partially Finished*JUST MINUTES FROM I-215 & BANGERTER HWY*The Elementary School is just a block away.
Escrita por el agente que lista, en su idioma original.
Ubicación
El mercado en Taylorsville, hoy
$625,000 es 39% más que el precio pedido mediano en Taylorsville.
A $192 por ft² pide 16% menos que la mediana de la ciudad.
El 58% de las propiedades en venta ya bajó su precio al menos una vez.
Calculado de las propiedades en venta al 26 de octubre de 2026. Solo precios pedidos: Utah no hace públicos los precios vendidos.
Vivir en Taylorsville
Taylorsville es una ciudad del condado de Salt Lake, ubicada en el centro del Valle de Salt Lake junto a la Interestatal 215 y Bangerter Highway. Se incorporó en 1996 a partir de las comunidades históricas de Taylorsville y Bennion.
- 60,448 habitantes (2020)
- 2 senderos con nombre
- 13 parques con nombre
Pago mensual
- Capital e intereses
- $3,463
- Impuesto predial
- $270
- Seguro de casa
- $110
10% de enganche ($62,500), 30 años fijo al 6.25%. Impuesto según el MLS; el seguro es un estimado. No es una oferta de crédito.
Detalles
- Estilo
- Stories: 2
- Cochera
- 4 autos
- Sótano
- Full
- Terreno
- 0.21 acres
- Fraccionamiento
- CHERRY HOLLOW
- Pisos
- 3
Ver los 20 detalles
- Cuartos
- 19
- Sótano terminado
- 85%
- Estacionamiento
- Rv Parking, Attached, Detached, Extra Height, Heated, Opener, Storage Above, Extra Length, Workshop, Workbench, RV Electrical Hookup
- Calefacción
- Forced Air, Gas: Central
- Aire acondicionado
- Central Air
- Pisos (acabado)
- Carpet, Tile
- Techo
- Asphalt
- Construcción
- Asphalt, Brick
- Agua
- Culinary
- Drenaje
- Sewer: Connected, Sewer: Public
- Condado
- Salt Lake
- Orientación
- South
- Zonificación
- Single-Family
- Formas de pago
- Cash, Conventional, FHA, VA Loan
- Alarm: Security
- Bar: Dry
- Bath: Primary
- Closet: Walk-In
- Den/Office
- Disposal
- Floor Drains
- French Doors
- Gas Log
- Kitchen: Updated
Ver las 29 características
Interior
- Alarm: Security
- Bar: Dry
- Bath: Primary
- Closet: Walk-In
- Den/Office
- Disposal
- Floor Drains
- French Doors
- Gas Log
- Kitchen: Updated
- Oven: Double
- Range/Oven: Free Stdng.
- Silestone Countertops
Exterior
- Deck; Covered
- Double Pane Windows
- Patio: Open
Características del terreno
- Curb & Gutter
- Fenced: Part
- Road: Paved
- Secluded
- Sidewalks
- Sprinkler: Auto-Part
- Drip Irrigation: Auto-Part
- Private
Servicios
- Natural Gas Connected
- Electricity Connected
- Sewer Connected
- Sewer: Public
- Water Connected
Escuelas
Escuelas asignadas según lo reportado al MLS por el agente que lista. Las zonas cambian; confirma la inscripción con el distrito. · Granite
Casas parecidas cerca
Listing courtesy of Utah Key Real Estate, LLC (Woodhaven Branch) / Christine C Walker. Based on information from UtahRealEstate.com as of 9/28/2026 4:07 PM. All data, including all measurements and calculations of area, is obtained from various sources and has not been, and will not be, verified by broker or the MLS. All information should be independently reviewed and verified for accuracy.