En venta MLS# 2186872 · 35 días en el mercado
$299,000
Empieza con una llamada con un agente.
385 S 100 W, Escalante, UT 84726
Sobre esta casa
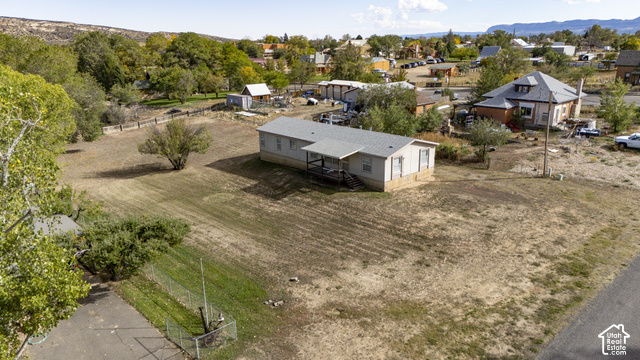
A lot of home and land for the price! This spacious manufactured home sits on acre with an open floor plan on main level PLUS a 938 sq ft walkout basement. Great opportunity for buyers looking for room, storage and flexibility in Escalante. The 3-bedroom, 2-bath layout includes a generous primary suite with walk-in closet, dual vanity, stall shower and walk-in tub. Open concept plant with vaulted ceilings, large bedrooms, wood cabinetry and a spacious kitchen with island and french doors leading to a large deck to enjoy Escalante views! Tile floors in the bathrooms with wood laminate flooring and carpet throughout. The walkout basement provides an enormous storage area with extensive shelving-perfect for outdoor recreational gear, food storage, or crafts. Bathroom in basement is roughed in with bath and plumbed for future shower, could be designed as mother in law apartment or casita with its own entrance. The 2-car garage includes a sink and workshop area, ideal for projects and tools. Additional features include central air conditioning, 2 water heaters and share of irrigation water. Priced for a quick sale below market value, with the opportunity to purchase the adjacent .46 acre lot for an additional $60,000
Escrita por el agente que lista, en su idioma original.
Ubicación
Pago mensual
- Capital e intereses
- $1,657
- Impuesto predial
- $106
- Seguro de casa
- $110
10% de enganche ($29,900), 30 años fijo al 6.25%. Impuesto según el MLS; el seguro es un estimado. No es una oferta de crédito.
Detalles
- Estilo
- Manufactured
- Cochera
- 2 autos
- Sótano
- Entrance, Partial, Walk-Out Access
- Terreno
- 0.5 acres
- Pisos
- 2
- Cuartos
- 12
Ver los 19 detalles
- Sótano terminado
- 90%
- Estacionamiento
- Covered, Parking: Uncovered, Rv Parking, Attached, Opener
- Calefacción
- Forced Air, Propane
- Aire acondicionado
- Central Air
- Pisos (acabado)
- Carpet, Laminate, Tile
- Techo
- Asphalt
- Construcción
- Stone
- Agua
- Irrigation: Pressure, Shares
- Drenaje
- Septic Tank
- Condado
- Garfield
- Orientación
- West
- Zonificación
- Single-Family
- Formas de pago
- Cash, Conventional, FHA, VA Loan
- Bath: Primary
- Bath: Sep. Tub/Shower
- Closet: Walk-In
- Range/Oven: Free Stdng.
- Vaulted Ceilings
- Basement Entrance
- Double Pane Windows
- Horse Property
- Out Buildings
- Lighting
Ver las 20 características
Interior
- Bath: Primary
- Bath: Sep. Tub/Shower
- Closet: Walk-In
- Range/Oven: Free Stdng.
- Vaulted Ceilings
Exterior
- Basement Entrance
- Double Pane Windows
- Horse Property
- Out Buildings
- Lighting
- Patio: Covered
- Patio: Open
Características del terreno
- Additional Land Available
- Fenced: Part
- Terrain: Grad Slope
- View: Mountain
Vista
- Mountain(s)
Servicios
- Electricity Connected
- Sewer: Septic Tank
- Water Connected
Escuelas
Escuelas asignadas según lo reportado al MLS por el agente que lista. Las zonas cambian; confirma la inscripción con el distrito. · Garfield
Casas parecidas cerca
Listing courtesy of Trails End Real Estate / Denise Olson. Based on information from UtahRealEstate.com as of 10/9/2026 9:26 AM. All data, including all measurements and calculations of area, is obtained from various sources and has not been, and will not be, verified by broker or the MLS. All information should be independently reviewed and verified for accuracy.