En venta MLS# 2186876 · 34 días en el mercado
$1,150,000
Empieza con una llamada con un agente.
4557 N Old Ranch Rd, Erda, UT 84074
Sobre esta casa
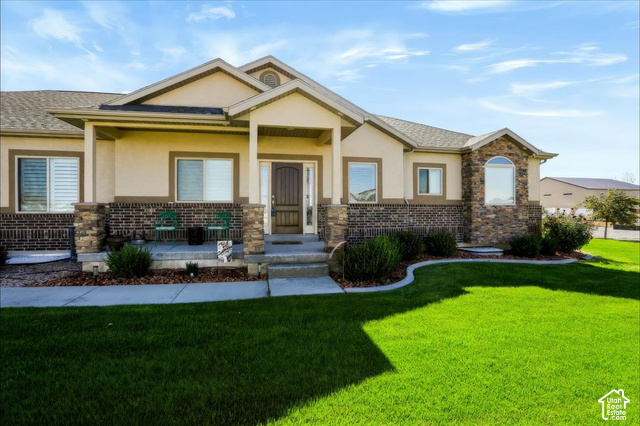
Seller offering $20,000 in concessions to be used for closing or mortgage rate buy down. Beautiful home on a 1 acre lot in Erda. This is rural living at its best. Horse property and/or animal rights. There is a horse shed and corrals for 2 horses. Plenty of storage space with a 4-car garage, rv parking, a shed and lean to for equipment storage. Custom home with alder wood cabinets, granite countertops, and a double oven in the kitchen. Sit back and relax on the beautiful 2 tier deck with a built-in grill for hosting parties or soaking in the hot tub while taking in the mountain views with a fenced in yard for privacy. There are garden boxes and a few fruit trees planted, with an automatic sprinkler system in the front and back yard. There is also a security system with cameras, a tankless water heater, water softener, a theater room, and bonus room. The basement can be used for family or rental once the basement is completed, it is about 75 % done and has its own entry. This home also has permanent led lighting in the front. Square footage figures are provided as a courtesy estimate only and were obtained from ___county records__ . Buyer is advised to obtain an independent measurement.
Escrita por el agente que lista, en su idioma original.
Ubicación
El mercado en Erda, hoy
$1,150,000 es 18% más que el precio pedido mediano en Erda.
A $269 por ft² pide 19% más que la mediana de la ciudad.
El 38% de las propiedades en venta ya bajó su precio al menos una vez.
Calculado de las propiedades en venta al 26 de octubre de 2026. Solo precios pedidos: Utah no hace públicos los precios vendidos.
Vivir en Erda
Erda es una ciudad ubicada en el condado de Tooele, al oeste de la SR-36 y al sur de Stansbury Park, que recibió oficialmente su certificado de incorporación en enero de 2022.
- 3,673 habitantes (2020)
- 1 sendero con nombre
Pago mensual
- Capital e intereses
- $6,373
- Impuesto predial
- $415
- Seguro de casa
- $110
10% de enganche ($115,000), 30 años fijo al 6.25%. Impuesto según el MLS; el seguro es un estimado. No es una oferta de crédito.
Detalles
- Estilo
- Rambler/Ranch
- Cochera
- 4 autos
- Sótano
- Daylight, Entrance, Full, Walk-Out Access
- Terreno
- 1 acres
- Fraccionamiento
- ENGLAND ESTATES
- Pisos
- 3
Ver los 20 detalles
- Cuartos
- 18
- Sótano terminado
- 75%
- Estacionamiento
- Rv Parking, 2 Car Deep (Tandem), Attached, Opener
- Calefacción
- Forced Air, Gas: Central, >= 95% efficiency
- Aire acondicionado
- Central Air
- Pisos (acabado)
- Carpet, Hardwood, Tile
- Techo
- Asphalt
- Construcción
- Stone, Stucco, Cement Siding
- Agua
- Culinary
- Drenaje
- Septic Tank
- Condado
- Tooele
- Orientación
- East
- Zonificación
- Single-Family
- Formas de pago
- Assumable, Cash, Conventional, FHA, VA Loan, USDA Rural Development
- Bath: Primary
- Bath: Sep. Tub/Shower
- Closet: Walk-In
- Den/Office
- Disposal
- Gas Log
- Oven: Double
- Oven: Wall
- Range: Gas
- Range/Oven: Free Stdng.
Ver las 35 características
Interior
- Bath: Primary
- Bath: Sep. Tub/Shower
- Closet: Walk-In
- Den/Office
- Disposal
- Gas Log
- Oven: Double
- Oven: Wall
- Range: Gas
- Range/Oven: Free Stdng.
- Vaulted Ceilings
- Granite Countertops
- Theater Room
- Video Door Bell(s)
- Video Camera(s)
Exterior
- Barn
- Basement Entrance
- Deck; Covered
- Double Pane Windows
- Entry (Foyer)
- Horse Property
- Out Buildings
- Lighting
- Walkout
Características del terreno
- Corner Lot
- Curb & Gutter
- Fenced: Part
- Sprinkler: Auto-Part
- Terrain: Grad Slope
- View: Mountain
Vista
- Mountain(s)
Servicios
- Natural Gas Connected
- Electricity Connected
- Sewer: Septic Tank
- Water Connected
Escuelas
Escuelas asignadas según lo reportado al MLS por el agente que lista. Las zonas cambian; confirma la inscripción con el distrito. · Tooele
Casas parecidas cerca

Listing courtesy of Equity Real Estate (West) / Donna Fox. Based on information from UtahRealEstate.com as of 10/22/2026 7:48 PM. All data, including all measurements and calculations of area, is obtained from various sources and has not been, and will not be, verified by broker or the MLS. All information should be independently reviewed and verified for accuracy.