En venta MLS# 2187301 · 32 días en el mercado
$2,399,000
Empieza con una llamada con un agente.
4132 N Patio Dr #8, Eden, UT 84310
Sobre esta casa
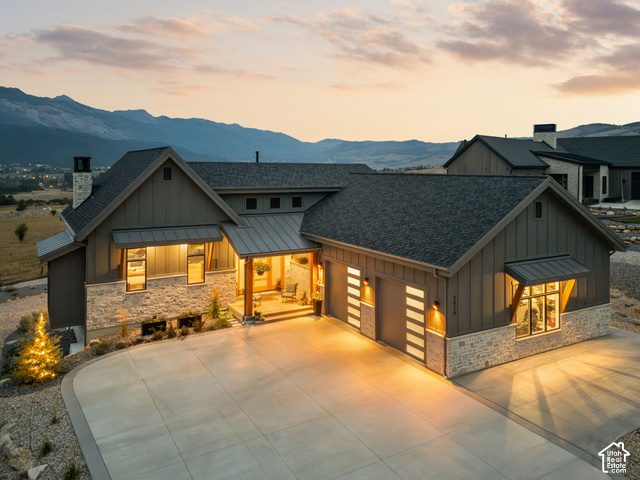
Overlooking Wolf Creek Resorts Golf Course hole #15, we are thrilled to introduce the expanded Bridger 2, one of Watts most sought-after floor plans in Eden Escape, Watts Enterprises newest community. Crafted for both everyday comfort and effortless entertaining, this thoughtfully designed home features main-level living with a walkout basement, providing an open , airy and highly functional layout. Seven bedroom/bath ensuites along with three family gathering areas. The main level boasts a luxurious owners suite, including a walk-in dressing room, double vanities, and oversized shower.The great room, gourmet kitchen, dining area seamlessly flow together creating a perfect space for gathering inside and out as you enjoy the exterior entertaining deck overlooking the golf course. The convenient laundry area, and essential mudroom complete the main level. Upstair, you'll find a spacious family room, with four additioanl bedroom/ensuites with plenty of storage and additional laundry area. You will love the RV garage extra space, 12' high door with 16 'X 32' space for the Sprinter Van, boat or all the toys and gear.
Escrita por el agente que lista, en su idioma original.
Ubicación
El mercado en Eden, hoy
$2,399,000 es 167% más que el precio pedido mediano en Eden.
A $396 por ft² pide lo mismo que la mediana de la ciudad.
El 46% de las propiedades en venta ya bajó su precio al menos una vez.
Calculado de las propiedades en venta al 26 de octubre de 2026. Solo precios pedidos: Utah no hace públicos los precios vendidos.
Vivir en Eden
Eden es un lugar designado por el censo en el condado de Weber, ubicado en el valle de Ogden entre los ramales norte y medio del río Ogden, al norte del embalse Pineview, y hogar de la estación de esquí Powder Mountain.
- 690 habitantes (2020)
- 41 senderos con nombre
- 2 parques con nombre
Pago mensual
- Capital e intereses
- $13,294
- Impuesto predial
- $1,250
- Seguro de casa
- $110
- HOA
- $100
10% de enganche ($239,900), 30 años fijo al 6.25%. Impuesto según el MLS; el seguro es un estimado. No es una oferta de crédito.
Detalles
- Estilo
- Stories: 2
- Cochera
- 3 autos
- Sótano
- Daylight, Entrance, Full, Walk-Out Access
- Terreno
- 0.36 acres
- HOA
- $100/mes
- Fraccionamiento
- EDEN ESCAPE PLAT A
Ver los 21 detalles
- Pisos
- 3
- Cuartos
- 27
- Sótano terminado
- 88%
- Estacionamiento
- Rv Parking, Attached, Extra Height, Extra Width, Opener, Extra Length
- Calefacción
- Forced Air, Gas: Central, >= 95% efficiency
- Aire acondicionado
- Central Air
- Pisos (acabado)
- Carpet, Hardwood, Tile
- Techo
- Asphalt
- Construcción
- Clapboard/Masonite, Stone
- Agua
- Irrigation
- Drenaje
- Sewer: Connected
- Condado
- Weber
- Orientación
- Northwest
- Zonificación
- Single-Family, Short Term
- Formas de pago
- Cash, Conventional, Exchange
- Bath: Primary
- Closet: Walk-In
- Den/Office
- Disposal
- Floor Drains
- Gas Log
- Great Room
- Oven: Gas
- Range: Gas
- Range/Oven: Built-In
Ver las 32 características
Interior
- Bath: Primary
- Closet: Walk-In
- Den/Office
- Disposal
- Floor Drains
- Gas Log
- Great Room
- Oven: Gas
- Range: Gas
- Range/Oven: Built-In
- Granite Countertops
Exterior
- Deck; Covered
- Double Pane Windows
- Entry (Foyer)
- Patio: Covered
- Sliding Glass Doors
- Walkout
Características del terreno
- Cul-De-Sac
- Road: Paved
- Sprinkler: Auto-Full
- Terrain: Grad Slope
- View: Lake
- View: Mountain
- View: Valley
- Near Golf Course
Vista
- Lake
- Mountain(s)
- Valley
Servicios
- Natural Gas Connected
- Electricity Connected
- Sewer Connected
- Water Connected
Escuelas
Escuelas asignadas según lo reportado al MLS por el agente que lista. Las zonas cambian; confirma la inscripción con el distrito. · Weber
Casas parecidas cerca

Listing courtesy of Watts Group Real Estate / Bob Whitney. Based on information from UtahRealEstate.com as of 9/24/2026 3:34 PM. All data, including all measurements and calculations of area, is obtained from various sources and has not been, and will not be, verified by broker or the MLS. All information should be independently reviewed and verified for accuracy.