En venta MLS# 2187699 · 31 días en el mercado
$1,550,000
Empieza con una llamada con un agente.
86 E Kolob Cir, Toquerville, UT 84774
Sobre esta casa
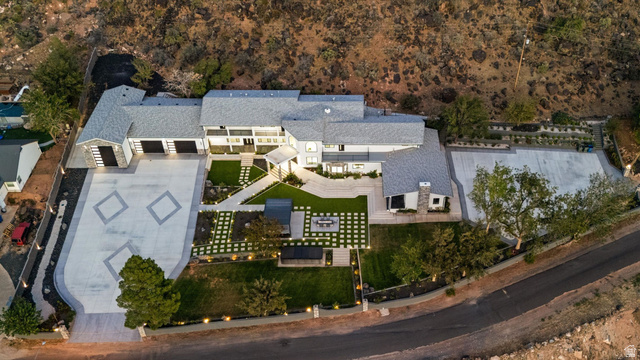
This is Southern Utah living on a completely different scale. Set on a premium half-acre corner lot with sweeping valley and mountain views, creek frontage, 6,593 sq. ft. of luxury living space, and an incredible garage/shop setup, this property offers room for just about everything--with no need to compromise on the home itself. From the moment you arrive, the attention to detail is unmistakable. Mature landscaping and custom masonry and metalwork lead to a gated front courtyard with a charming water feature and stunning custom iron entry door. Behind the home, mature trees provide privacy while creek frontage fed by the Virgin River creates an incredible natural backdrop. Inside, thoughtful architectural details give the home character throughout, with custom tray ceilings accented by wood beams, distinctive arches, hardwood and travertine flooring, extensive custom cabinetry, electric window shades, and beautiful finishes. The gourmet kitchen impresses with an oversized island, professional-grade appliances, thick rough edge granite, and custom cabinetry. The garage and shop space is truly exceptional. Nearly 2,500 sq. ft. includes an oversized 2-car garage, massive 19'--41' RV garage, and a second fully functional basement shop. Epoxy floors, temperature control, power hookups, stereo system, and an office add even more functionality. Outside, a massive gated RV parking area with hookups provides room for RVs, boats, trailers, toys, and equipment. The home also offers an incredible multi-generational setup with TWO KITCHENS, TWO PRIMARY SUITES, TWO LIVING ROOMS, TWO DINING AREAS, TWO LAUNDRY ROOMS, and exterior access for both levels. A private sound-insulated theater with kitchenette/wet bar adds another level of entertainment. Multiple covered patios take advantage of the creek, mature trees, and surrounding views. A rare combination of LUXURY, LAND, VIEWS, GARAGE SPACE, and FLEXIBILITY--all in one remarkable Southern Utah home.
Escrita por el agente que lista, en su idioma original.
Ubicación
Pago mensual
- Capital e intereses
- $8,589
- Impuesto predial
- $807
- Seguro de casa
- $110
- HOA
- $34
10% de enganche ($155,000), 30 años fijo al 6.25%. Impuesto según el MLS; el seguro es un estimado. No es una oferta de crédito.
Detalles
- Estilo
- Rambler/Ranch
- Cochera
- 4 autos
- Sótano
- Entrance, Full, Walk-Out Access
- Terreno
- 0.51 acres
- HOA
- $34/mes
- Fraccionamiento
- TRAIL RIDGE EST 1 AMD & EXT
Ver los 20 detalles
- Pisos
- 2
- Cuartos
- 21
- Sótano terminado
- 100%
- Estacionamiento
- Rv Parking, Extra Height, Extra Width, Opener, Extra Length, RV Electrical Hookup
- Calefacción
- Gas: Central
- Aire acondicionado
- Central Air
- Pisos (acabado)
- Carpet, Travertine
- Techo
- Tile
- Construcción
- Stone, Stucco
- Agua
- Culinary
- Drenaje
- Sewer: Connected
- Condado
- Washington
- Zonificación
- Single-Family
- Formas de pago
- Cash, Conventional, FHA, VA Loan
- Bar: Dry
- Bath: Primary
- Central Vacuum
- Closet: Walk-In
- Den/Office
- Disposal
- Kitchen: Second
- Granite Countertops
- Theater Room
- Basement Entrance
Ver las 22 características
Interior
- Bar: Dry
- Bath: Primary
- Central Vacuum
- Closet: Walk-In
- Den/Office
- Disposal
- Kitchen: Second
- Granite Countertops
- Theater Room
Exterior
- Basement Entrance
- Double Pane Windows
- Lighting
- Patio: Covered
- Walkout
Características del terreno
- Cul-De-Sac
- Curb & Gutter
- Fenced: Part
- Sidewalks
Servicios
- Natural Gas Connected
- Electricity Connected
- Sewer Connected
- Water Connected
Escuelas
Escuelas asignadas según lo reportado al MLS por el agente que lista. Las zonas cambian; confirma la inscripción con el distrito. · Washington
Casas parecidas cerca
Listing courtesy of RE/MAX Associates / Jared R Gish. Based on information from UtahRealEstate.com as of 9/26/2026 11:33 AM. All data, including all measurements and calculations of area, is obtained from various sources and has not been, and will not be, verified by broker or the MLS. All information should be independently reviewed and verified for accuracy.