En venta MLS# 2188174 · 27 días en el mercado
$830,000
Empieza con una llamada con un agente.
2138 W Deer Dr, Stockton, UT 84071
Ubicación
Pago mensual
- Capital e intereses
- $4,599
- Impuesto predial
- $390
- Seguro de casa
- $110
10% de enganche ($83,000), 30 años fijo al 6.25%. Impuesto según el MLS; el seguro es un estimado. No es una oferta de crédito.
Detalles
- Estilo
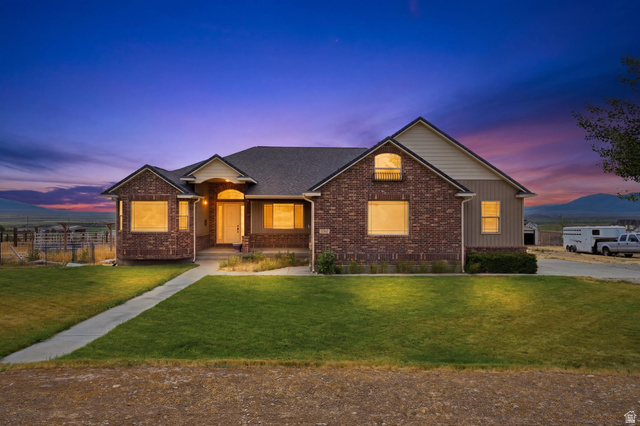
- Rambler/Ranch
- Cochera
- 3 autos
- Sótano
- Entrance
- Terreno
- 2 acres
- Fraccionamiento
- THE BENCHES AT SOUTH RIM
- Pisos
- 3
Ver los 19 detalles
- Cuartos
- 20
- Sótano terminado
- 95%
- Estacionamiento
- Covered, Parking: Uncovered, Rv Parking, Attached, Extra Height, Opener, Extra Length, RV Electrical Hookup
- Calefacción
- Forced Air, Propane, Wood
- Aire acondicionado
- Central Air
- Pisos (acabado)
- Carpet, Tile
- Techo
- Asphalt
- Construcción
- Asphalt, Brick, Stucco
- Agua
- Culinary
- Drenaje
- Sewer: Private, Septic Tank
- Condado
- Tooele
- Zonificación
- Single-Family
- Formas de pago
- Cash, Conventional
- Bath: Sep. Tub/Shower
- Disposal
- Jetted Tub
- Kitchen: Second
- Kitchen: Updated
- Mother-in-Law Apt.
- Oven: Gas
- Range: Gas
- Range/Oven: Free Stdng.
- Vaulted Ceilings
Ver las 29 características
Interior
- Bath: Sep. Tub/Shower
- Disposal
- Jetted Tub
- Kitchen: Second
- Kitchen: Updated
- Mother-in-Law Apt.
- Oven: Gas
- Range: Gas
- Range/Oven: Free Stdng.
- Vaulted Ceilings
Exterior
- Double Pane Windows
- Horse Property
- Lighting
- Patio: Covered
- Porch: Open
- Patio: Open
Características del terreno
- Fenced: Full
- Road: Paved
- Secluded
- Terrain: Grad Slope
- View: Mountain
- View: Valley
Vista
- Mountain(s)
- Valley
Servicios
- Natural Gas Connected
- Electricity Connected
- Sewer: Private
- Sewer: Septic Tank
- Water Connected
Escuelas
Escuelas asignadas según lo reportado al MLS por el agente que lista. Las zonas cambian; confirma la inscripción con el distrito. · Tooele
Casas parecidas cerca
Listing courtesy of Utah Key Real Estate, LLC / Veronica Gill. Based on information from UtahRealEstate.com as of 10/1/2026 11:12 PM. All data, including all measurements and calculations of area, is obtained from various sources and has not been, and will not be, verified by broker or the MLS. All information should be independently reviewed and verified for accuracy.