En venta MLS# 2188672 · 25 días en el mercado
$875,000
Empieza con una llamada con un agente.
2554 E Woodland Dr, Uintah, UT 84403
Sobre esta casa
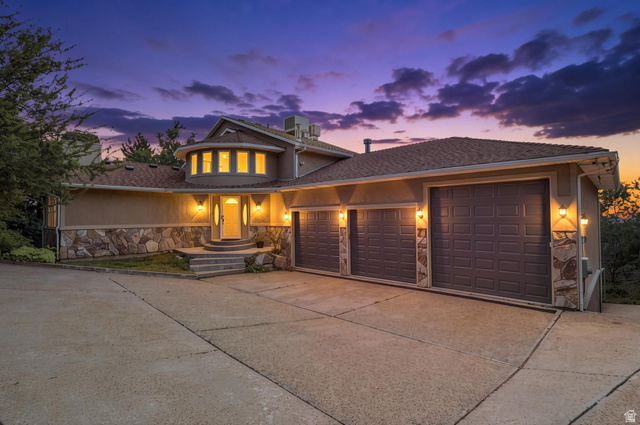
Nestled in one of the area's most sought-after neighborhoods, this fully remodeled home delivers exceptional craftsmanship and elevated living across every level, set on a private half-acre lot with mature trees. Four bedrooms and three and a half bathrooms are complemented by a 1,600-square-foot, 5-car garage. The main level sets the tone with a completely redesigned kitchen featuring brand-new cabinetry, quartz countertops, and stainless-steel appliances, flowing into a great dining space and an impressive walk-in pantry finished with its own custom cabinetry and quartz counters. A dedicated office behind a frosted glass door offers refined privacy, while a generous open family room completes the level. Covered decks extend off each of the two upper levels, creating seamless indoor-outdoor living from the moment you walk in. Upstairs, the primary suite is a true retreat - vaulted ceilings with exposed beams overhead, a spacious walk-in closet with additional closet space, and a spa-inspired bath featuring a separate soaking tub and shower, double vanity, and a dedicated water closet. Laundry was thoughtfully relocated to this level, complete with an included combo washer/dryer sized perfectly to the space. Two additional bedrooms enjoy their own private deck access overlooking the yard, sharing a beautifully finished second bath with custom tile work, a large vanity, and a soaker tub. The walk-out basement expands the home's versatility further, offering a bedroom, a full bath, and a new kitchenette complete with an included beverage fridge. A generous storage area accommodates sports and outdoor gear with ease, a cold storage area and a second laundry room adds everyday convenience. Updates include: a brand-new roof, gutters, and downspouts; new windows across both upper levels; new doors, trim, and casing throughout; fresh interior and exterior paint; updated plumbing fixtures with select new lines; new electrical outlets, switches, and lighting with select new wiring; and all-new laminate flooring, tile, and patterned carpet throughout. Two brand-new furnaces, each independently controlled for the upper and lower levels with dedicated AC units, keep every square foot comfortable year-round, alongside a water heater replaced in 2025. This is a rare opportunity to own a fully remodeled, move-in-ready home on a half-acre in one of the neighborhood's most desirable settings - truly a must-see, best appreciated in person. Agent/Owner
Escrita por el agente que lista, en su idioma original.
Ubicación
Pago mensual
- Capital e intereses
- $4,849
- Impuesto predial
- $332
- Seguro de casa
- $110
10% de enganche ($87,500), 30 años fijo al 6.25%. Impuesto según el MLS; el seguro es un estimado. No es una oferta de crédito.
Detalles
- Estilo
- Stories: 2
- Cochera
- 5 autos
- Sótano
- Entrance, Full, Walk-Out Access
- Terreno
- 0.51 acres
- Pisos
- 3
- Cuartos
- 19
Ver los 19 detalles
- Sótano terminado
- 97%
- Estacionamiento
- Rv Parking, Attached, Heated, Opener, Extra Length
- Calefacción
- Forced Air, Gas: Central
- Aire acondicionado
- Central Air
- Pisos (acabado)
- Carpet, Laminate, Tile
- Techo
- Asphalt
- Construcción
- Brick, Other
- Agua
- Culinary, Secondary
- Drenaje
- Sewer: Connected, Sewer: Public
- Condado
- Weber
- Orientación
- West
- Zonificación
- Single-Family
- Formas de pago
- Cash, Conventional, FHA, VA Loan
- Bar: Wet
- Bath: Primary
- Bath: Sep. Tub/Shower
- Closet: Walk-In
- Den/Office
- Disposal
- Floor Drains
- Kitchen: Updated
- Mother-in-Law Apt.
- Range: Gas
Ver las 28 características
Interior
- Bar: Wet
- Bath: Primary
- Bath: Sep. Tub/Shower
- Closet: Walk-In
- Den/Office
- Disposal
- Floor Drains
- Kitchen: Updated
- Mother-in-Law Apt.
- Range: Gas
- Range/Oven: Free Stdng.
- Vaulted Ceilings
Exterior
- Basement Entrance
- Deck; Covered
- Double Pane Windows
- Lighting
- Porch: Open
- Sliding Glass Doors
- Walkout
Características del terreno
- Corner Lot
- Fenced: Part
- Sprinkler: Auto-Full
- Wooded
Servicios
- Natural Gas Connected
- Electricity Connected
- Sewer Connected
- Sewer: Public
- Water Connected
Escuelas
Escuelas asignadas según lo reportado al MLS por el agente que lista. Las zonas cambian; confirma la inscripción con el distrito. · Weber
Casas parecidas cerca

Listing courtesy of Real Broker, LLC / Bryson Leff. Based on information from UtahRealEstate.com as of 10/11/2026 8:09 PM. All data, including all measurements and calculations of area, is obtained from various sources and has not been, and will not be, verified by broker or the MLS. All information should be independently reviewed and verified for accuracy.