En venta MLS# 2188880 · 24 días en el mercado
$975,000
Empieza con una llamada con un agente.
244 E Sevier River Rd, Central Valley, UT 84754
Sobre esta casa
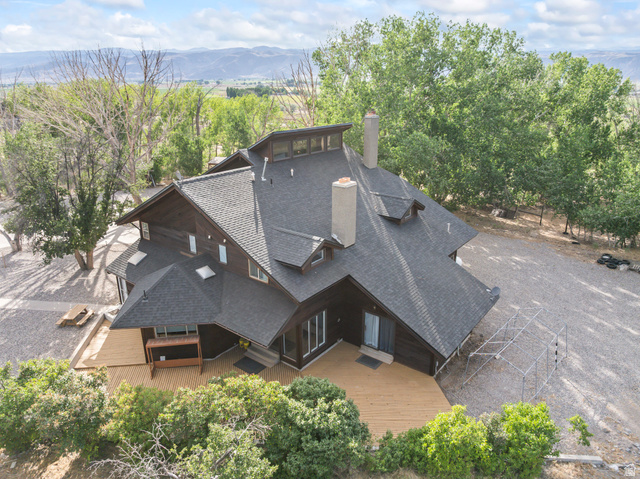
SELLER-OFFERED 3-2-1 MORTGAGE RATE BUYDOWN! Enjoy the opportunity for lower mortgage payments during your first 3 years of homeownership! Year 1:Interest rate reduced by 3% - Year 2: Interest rate reduced by 2% Year 3:Interest rate reduced by 1% ONE-OF-A-KIND CENTRAL VALLEY PROPERTY - BUILT FOR LIVING, ENTERTAINING & ANIMALS! This incredible 6-bedroom, 3.5-bath, 4,767 sq. ft. home sits on 2 acres and offers high-end living, amazing mountain views, and a property already set up for horses and animals! Built in 2020, this beautiful home features granite countertops, custom cabinetry, epoxy floors, two large family rooms, an office, den, downstairs gym, two laundry rooms, tons of storage, and a gorgeous master suite with a large walk-in closet and private bathroom. The oversized 4-car garage provides plenty of room for vehicles and storage. Step outside and enjoy the huge covered patio, mature landscaping, incredible views, and drip irrigation for the trees, plants, and shrubs. The property is truly horse-ready with five 24x36 horse corrals with automatic waterers, pasture, a horse wash pad, drill steel fencing, and a large detached shop with power. You'll also appreciate the pull-around driveway, extra-large septic system, swing set, sandbox, and trim lights. Located within Central Valley city limits, you get the peaceful feel of country living while still being close to town. 2 Acres | 6 Bedrooms | 3.5 Bathrooms | 4,767 Sq. Ft. | 4-Car Garage | Horse Facilities | Detached Shop Properties with this much space, quality, and functionality are hard to find! Whether you're looking for a beautiful family home, room to entertain, or the perfect setup for your horses and animals, this property has so much to offer. *Seller-paid buydown is subject to an acceptable offer, lender approval, and buyer loan eligibility. Terms and restrictions apply. Actual payment savings depend on loan amount, interest rate, and loan terms.*
Escrita por el agente que lista, en su idioma original.
Ubicación
Pago mensual
- Capital e intereses
- $5,403
- Impuesto predial
- $338
- Seguro de casa
- $110
10% de enganche ($97,500), 30 años fijo al 6.25%. Impuesto según el MLS; el seguro es un estimado. No es una oferta de crédito.
Detalles
- Estilo
- Rambler/Ranch
- Cochera
- 4 autos
- Sótano
- Full
- Terreno
- 2 acres
- Pisos
- 2
- Cuartos
- 18
Ver los 19 detalles
- Sótano terminado
- 100%
- Estacionamiento
- Attached, Extra Width, Opener, Extra Length
- Calefacción
- Forced Air, Gas: Central
- Aire acondicionado
- Central Air
- Pisos (acabado)
- Carpet, Tile
- Techo
- Asphalt
- Construcción
- Asphalt
- Agua
- Culinary
- Drenaje
- Septic Tank
- Condado
- Sevier
- Orientación
- North
- Zonificación
- Single-Family
- Formas de pago
- Cash, Conventional, FHA, VA Loan
- Bath: Sep. Tub/Shower
- Closet: Walk-In
- Den/Office
- Gas Log
- Kitchen: Updated
- Oven: Gas
- Range: Gas
- Vaulted Ceilings
- Granite Countertops
- Horse Property
Ver las 26 características
Interior
- Bath: Sep. Tub/Shower
- Closet: Walk-In
- Den/Office
- Gas Log
- Kitchen: Updated
- Oven: Gas
- Range: Gas
- Vaulted Ceilings
- Granite Countertops
Exterior
- Horse Property
- Out Buildings
- Lighting
- Porch: Open
Características del terreno
- Fenced: Part
- Road: Paved
- Sprinkler: Auto-Full
- View: Mountain
- View: Valley
- View: Red Rock
Vista
- Mountain(s)
- Valley
- View: Red Rock
Servicios
- Natural Gas Connected
- Electricity Connected
- Sewer: Septic Tank
- Water Connected
Escuelas
Escuelas asignadas según lo reportado al MLS por el agente que lista. Las zonas cambian; confirma la inscripción con el distrito. · Sevier
Casas parecidas cerca
Listing courtesy of Coldwell Banker Preferred Properties / Kacey Nielson. Based on information from UtahRealEstate.com as of 10/16/2026 1:41 PM. All data, including all measurements and calculations of area, is obtained from various sources and has not been, and will not be, verified by broker or the MLS. All information should be independently reviewed and verified for accuracy.