Bajo contrato MLS# 2188888 · 24 días en el mercado
$647,500
Empieza con una llamada con un agente.
13027 S 3160 W, Riverton, UT 84065
Sobre esta casa
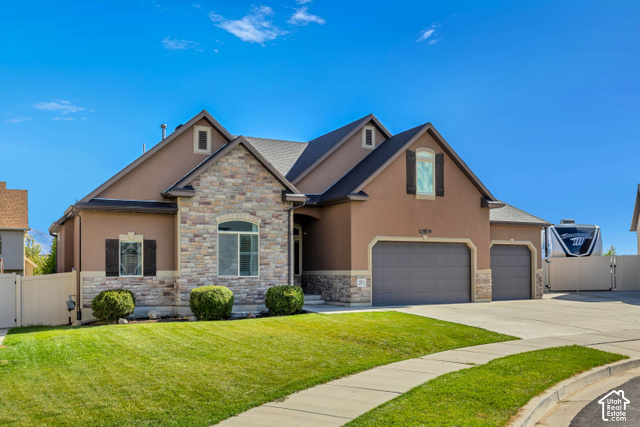
Welcome home! This 2,800 sq ft home on a corner lot in a cul-de-sac features an open layout designed for comfortable everyday living and entertaining. 5 bedrooms, 3 baths, and a Den/Office. The large entry way leads to an open kitchen and vaulted ceilings great room with fire place and lots of natural light, creating a welcoming space to gather with family and friends. Six ceiling fans throughout the home. The primary bedroom is a quiet oasis featuring mountain views, a private bath with separate tub and shower, and walk-in closet. All bedroom closets built out by Classy Closets. Need additional space? Spacious basement could be converted for an additional 6th bedroom Enjoy peace of mind with major updates already taken care of: a new roof (2020), high-efficiency 96% furnace (2020), composite Trex deck (2023), and new A/C (2026). The garage door was replaced in 2022, and added attic insulation in 2014. Talk about energy savings! The oversized 2-car garage is a great space with work bench and lots of storage. Additional storage in the front and back yard sheds, It's so nice when everything has a place! Even your extra folding chairs have a home in the clever custom cupboard next to the fireplace. Step outside to a 10,000+ sq ft lot featuring a covered porch in the front, spacious deck and large patio with firepit in the back. Enjoy mature apple, apricot, plum, pear, peach, and nectarine trees, along with space for gardening. The entire yard is fully fenced, giving you a great space to relax and enjoy the outdoors. The location adds even more convenience! Centennial Park is just 0.3 miles away, with shopping and Riverton Hospital both about 1.2 miles away. Enjoy easy access to major highways, with the airport approximately 20 miles away, downtown Salt Lake City about 23 miles away, and skiing around 20 miles away. This home combines generous living space, thoughtful updates, fantastic storage, and a backyard full of possibilities. Schedule your tour today!
Escrita por el agente que lista, en su idioma original.
Ubicación
El mercado en Riverton, hoy
$647,500 está en el precio pedido mediano de Riverton.
A $231 por ft² pide lo mismo que la mediana de la ciudad.
El 55% de las propiedades en venta ya bajó su precio al menos una vez.
Calculado de las propiedades en venta al 26 de octubre de 2026. Solo precios pedidos: Utah no hace públicos los precios vendidos.
Vivir en Riverton
Riverton es una ciudad en el condado de Salt Lake, parte del área metropolitana de Salt Lake City en la esquina suroeste del Valle de Salt Lake.
- 45,285 habitantes (2020)
- 7 senderos con nombre
- 37 parques con nombre
Pago mensual
- Capital e intereses
- $3,588
- Impuesto predial
- $246
- Seguro de casa
- $110
10% de enganche ($64,750), 30 años fijo al 6.25%. Impuesto según el MLS; el seguro es un estimado. No es una oferta de crédito.
Detalles
- Estilo
- Tri/Multi-Level
- Cochera
- 2 autos
- Sótano
- Partial
- Terreno
- 0.23 acres
- Fraccionamiento
- SUNRISE
- Pisos
- 3
Ver los 21 detalles
- Cuartos
- 17
- Sótano terminado
- 100%
- Estacionamiento
- Built-In, Extra Width, Opener, Workbench
- Calefacción
- Gas: Central, >= 95% efficiency
- Aire acondicionado
- Central Air
- Pisos (acabado)
- Carpet, Tile
- Techo
- Asphalt
- Construcción
- Stucco
- Agua
- Culinary, Secondary
- Drenaje
- Sewer: Connected, Sewer: Public
- Año efectivo
- 2007
- Condado
- Salt Lake
- Orientación
- West
- Zonificación
- Single-Family
- Formas de pago
- Cash, Conventional, FHA, VA Loan
- Bath: Primary
- Bath: Sep. Tub/Shower
- Closet: Walk-In
- Disposal
- Great Room
- Range/Oven: Free Stdng.
- Vaulted Ceilings
- Bay Box Windows
- Double Pane Windows
- Entry (Foyer)
Ver las 22 características
Interior
- Bath: Primary
- Bath: Sep. Tub/Shower
- Closet: Walk-In
- Disposal
- Great Room
- Range/Oven: Free Stdng.
- Vaulted Ceilings
Exterior
- Bay Box Windows
- Double Pane Windows
- Entry (Foyer)
- Porch: Open
- Patio: Open
Características del terreno
- Corner Lot
- Cul-De-Sac
- Curb & Gutter
- Fenced: Full
- Sprinkler: Auto-Full
Servicios
- Natural Gas Connected
- Electricity Connected
- Sewer Connected
- Sewer: Public
- Water Connected
Escuelas
Escuelas asignadas según lo reportado al MLS por el agente que lista. Las zonas cambian; confirma la inscripción con el distrito. · Jordan
Casas parecidas cerca
Listing courtesy of EXIT Realty Success / James Gedge. Based on information from UtahRealEstate.com as of 10/19/2026 10:19 AM. All data, including all measurements and calculations of area, is obtained from various sources and has not been, and will not be, verified by broker or the MLS. All information should be independently reviewed and verified for accuracy.