Bajo contrato MLS# 2190533 · 16 días en el mercado
$1,050,000
Empieza con una llamada con un agente.
535 N Pheasant Hollow Ln, Mendon, UT 84325
Sobre esta casa
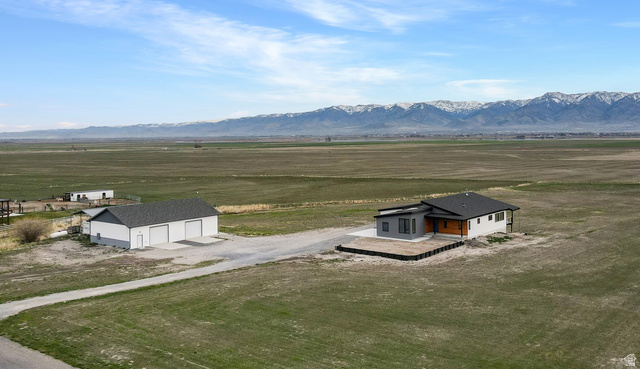
Discover luxury living in this beautifully designed 5-bedroom, 3.5-bathroom home boasting over 4,600 sq ft of elegant space. From the moment you step inside, you're greeted by 11-foot ceilings, a coffered ceiling detail, and rich real hardwood floors that set the tone for timeless sophistication. The chef's kitchen is a showstopper, featuring a massive granite island, Doubles ovens, one is a microwave and oven in one, high-end finishes, and ample space for entertaining. Central vacuum with sweeper vent in kitchen island, tons of cabinet storage in kitchen island as well. Enjoy the convenience of laundry rooms on both the main floor and basement stub for laundry, two dedicated offices, and a spacious theatre room perfect for movie nights. The basement includes a walkout entrance and a separate salon room with its own private entry-ideal for a home business or guest suite. The oversized heated 4-car garage features insulated doors and plenty of storage. Outside, the fully fenced and beautifully landscaped yard is perfect for relaxing or entertaining. This home offers a rare combination of luxury, space, and versatility-all in the charming community of Mendon.
Escrita por el agente que lista, en su idioma original.
Ubicación
Pago mensual
- Capital e intereses
- $5,819
- Impuesto predial
- $357
- Seguro de casa
- $110
10% de enganche ($105,000), 30 años fijo al 6.25%. Impuesto según el MLS; el seguro es un estimado. No es una oferta de crédito.
Detalles
- Estilo
- Rambler/Ranch
- Cochera
- 4 autos
- Sótano
- Full, Walk-Out Access
- Terreno
- 0.63 acres
- Fraccionamiento
- PHEASANT HOLLOW ESTATES PH 3
- Pisos
- 2
Ver los 20 detalles
- Cuartos
- 18
- Sótano terminado
- 100%
- Estacionamiento
- Rv Parking, Attached, Heated, Opener, Extra Length
- Calefacción
- Forced Air, Gas: Central
- Aire acondicionado
- Central Air
- Pisos (acabado)
- Carpet, Hardwood, Tile
- Techo
- Asphalt
- Construcción
- Composition, Stone
- Agua
- Irrigation: Pressure, Secondary, Shares
- Drenaje
- Septic Tank
- Condado
- Cache
- Orientación
- North
- Zonificación
- Single-Family
- Formas de pago
- Cash, Conventional
- Bar: Wet
- Bath: Sep. Tub/Shower
- Central Vacuum
- Closet: Walk-In
- Den/Office
- Disposal
- Gas Log
- Kitchen: Second
- Oven: Double
- Range: Gas
Ver las 34 características
Interior
- Bar: Wet
- Bath: Sep. Tub/Shower
- Central Vacuum
- Closet: Walk-In
- Den/Office
- Disposal
- Gas Log
- Kitchen: Second
- Oven: Double
- Range: Gas
- Range/Oven: Built-In
- Vaulted Ceilings
- Granite Countertops
- Theater Room
- Video Door Bell(s)
- Smart Thermostat(s)
Exterior
- Deck; Covered
- Double Pane Windows
- Entry (Foyer)
- Lighting
- Patio: Covered
- Walkout
Características del terreno
- Fenced: Full
- Road: Paved
- Sidewalks
- Sprinkler: Auto-Full
- View: Mountain
- View: Valley
Vista
- Mountain(s)
- Valley
Servicios
- Natural Gas Connected
- Electricity Connected
- Sewer: Septic Tank
- Water Connected
Escuelas
Escuelas asignadas según lo reportado al MLS por el agente que lista. Las zonas cambian; confirma la inscripción con el distrito. · Cache
Casas parecidas cerca
Listing courtesy of Cornerstone Real Estate Professionals, LLC / Chris Tolman. Based on information from UtahRealEstate.com as of 10/17/2026 1:34 PM. All data, including all measurements and calculations of area, is obtained from various sources and has not been, and will not be, verified by broker or the MLS. All information should be independently reviewed and verified for accuracy.