Acepta ofertas de respaldo MLS# 2190925 · 13 días en el mercado
$545,000
Empieza con una llamada con un agente.
926 N 400 E, Spring City, UT 84662
Sobre esta casa
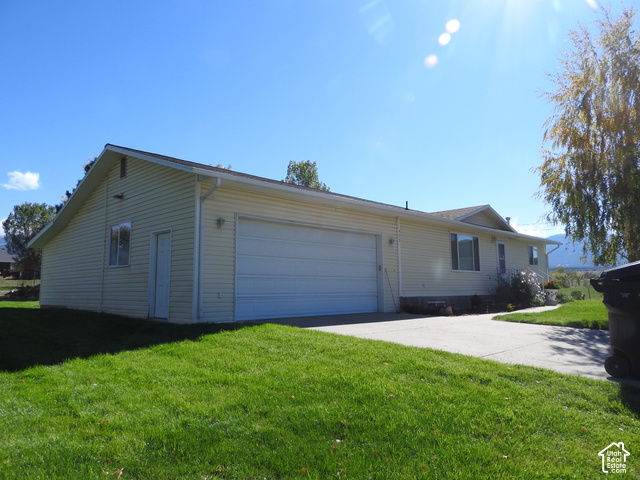
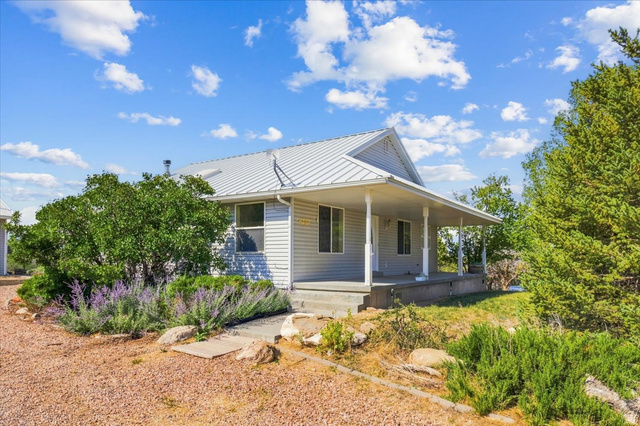
Beautiful rambler situated on a full 1.04-acre lot with amazing mountain views and plenty of room to expand. This home offers 4 bedrooms, 2 bathrooms, an amazing 3-car garage and upgrades throughout. The spacious primary suite features double vanities, a huge walk-in shower and an integrated Bluetooth speaker system in the primary bathroom. The cook's dream kitchen is a standout with upgraded appliances, double ovens, a gas cooktop, a large island and beautiful quartz countertops, making it a great space for both everyday living and entertaining. Natural gas has been brought to the property, the power is underground, and there is a 50-amp service outlet that can be used for RV parking or electric vehicle charging. An in-ground sprinkler system has also been installed. With a full acre, there is plenty of room for additional parking, outbuildings, recreational space or future expansion, all while enjoying beautiful views of the surrounding mountains. Two shares of Horseshoe water are also included with the property, adding even more value and versatility.
Escrita por el agente que lista, en su idioma original.
Ubicación
Pago mensual
- Capital e intereses
- $3,020
- Impuesto predial
- $129
- Seguro de casa
- $110
10% de enganche ($54,500), 30 años fijo al 6.25%. Impuesto según el MLS; el seguro es un estimado. No es una oferta de crédito.
Detalles
- Estilo
- Manufactured
- Cochera
- 3 autos
- Sótano
- None
- Terreno
- 1.04 acres
- Pisos
- 1
- Cuartos
- 11
Ver los 18 detalles
- Estacionamiento
- Parking: Uncovered, Attached, Opener, Extra Length
- Calefacción
- Forced Air, Gas: Central
- Aire acondicionado
- Central Air
- Pisos (acabado)
- Carpet, Linoleum
- Techo
- Asphalt
- Construcción
- Stucco, Cement Siding
- Agua
- Culinary
- Drenaje
- Sewer: Connected, Septic Tank
- Condado
- Sanpete
- Orientación
- West
- Zonificación
- Single-Family
- Formas de pago
- Cash, Conventional, FHA, VA Loan
- Bath: Primary
- Closet: Walk-In
- Disposal
- Great Room
- Oven: Wall
- Range: Gas
- Vaulted Ceilings
- Video Door Bell(s)
- Video Camera(s)
- Smart Thermostat(s)
Ver las 27 características
Interior
- Bath: Primary
- Closet: Walk-In
- Disposal
- Great Room
- Oven: Wall
- Range: Gas
- Vaulted Ceilings
- Video Door Bell(s)
- Video Camera(s)
- Smart Thermostat(s)
Exterior
- Double Pane Windows
- Out Buildings
- Lighting
- Porch: Open
- Sliding Glass Doors
Características del terreno
- Corner Lot
- Fenced: Part
- Road: Unpaved
- View: Mountain
- View: Valley
Vista
- Mountain(s)
- Valley
Servicios
- Natural Gas Connected
- Electricity Connected
- Sewer Connected
- Sewer: Septic Tank
- Water Connected
Escuelas
Escuelas asignadas según lo reportado al MLS por el agente que lista. Las zonas cambian; confirma la inscripción con el distrito. · North Sanpete
Casas parecidas cerca
Listing courtesy of MOVE UTAH REAL ESTATE / Tricia J Ashby. Based on information from UtahRealEstate.com as of 10/21/2026 12:08 AM. All data, including all measurements and calculations of area, is obtained from various sources and has not been, and will not be, verified by broker or the MLS. All information should be independently reviewed and verified for accuracy.