En venta MLS# 2191303 · 11 días en el mercado
$389,000
Empieza con una llamada con un agente.
299 N 300 W, Aurora, UT 84620
Sobre esta casa
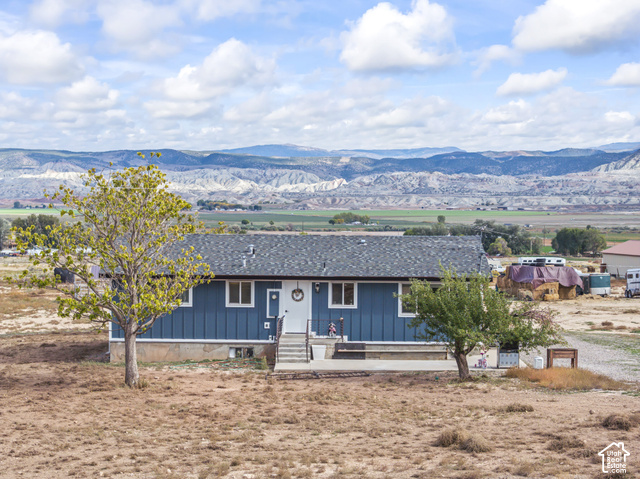
Tucked on the quiet outskirts of Aurora, this solid 2,576 square foot home sits on half an acre with horses allowed and the kind of peaceful, small-town setting that is getting harder to find at any price. Aurora is one of those towns where the neighbors still wave and the pace of life actually lets you breathe, and this property fits right in. The main level offers 3 bedrooms, a full bath, a fireplace, and a functional layout that has good bones throughout. The basement adds another 3 bedrooms and is 85% finished, giving you a ton of usable space right now with just a little cosmetic work left to make it truly your own. A deck and a patio give you two separate outdoor spaces to enjoy the fresh Sevier Valley air, and at half an acre there is genuine room to stretch out. What really sets this one apart is the setup outside. A detached carport, a hobby garage, and a horse-friendly lot give you the kind of flexibility that buyers in this price range rarely find together in one place. Store your equipment, tinker on your projects, and bring your animals home, all on one tidy half-acre package. A little sweat equity here goes a long way on a property with this much to offer!
Escrita por el agente que lista, en su idioma original.
Ubicación
Pago mensual
- Capital e intereses
- $2,156
- Impuesto predial
- $124
- Seguro de casa
- $110
10% de enganche ($38,900), 30 años fijo al 6.25%. Impuesto según el MLS; el seguro es un estimado. No es una oferta de crédito.
Detalles
- Estilo
- Rambler/Ranch
- Sótano
- Full
- Terreno
- 0.53 acres
- Pisos
- 2
- Cuartos
- 14
- Sótano terminado
- 85%
Ver los 19 detalles
- Estacionamiento
- Detached, Workshop, Workbench
- Calefacción
- Forced Air, Gas: Central
- Aire acondicionado
- Central Air
- Pisos (acabado)
- Carpet, Tile, Vinyl
- Techo
- Asphalt
- Construcción
- Asphalt, Brick
- Agua
- Culinary, Irrigation: Pressure
- Drenaje
- Sewer: Connected, Sewer: Public
- Año efectivo
- 1975
- Condado
- Sevier
- Orientación
- East
- Zonificación
- Single-Family
- Formas de pago
- Cash, Conventional, FHA, VA Loan, USDA Rural Development
- Bath: Primary
- Closet: Walk-In
- Range: Gas
- Range/Oven: Free Stdng.
- Horse Property
- Out Buildings
- Patio: Open
- Road: Paved
- Sprinkler: Manual-Full
- View: Mountain
Ver las 16 características
Interior
- Bath: Primary
- Closet: Walk-In
- Range: Gas
- Range/Oven: Free Stdng.
Exterior
- Horse Property
- Out Buildings
- Patio: Open
Características del terreno
- Road: Paved
- Sprinkler: Manual-Full
- View: Mountain
Vista
- Mountain(s)
Servicios
- Natural Gas Connected
- Electricity Connected
- Sewer Connected
- Sewer: Public
- Water Connected
Escuelas
Escuelas asignadas según lo reportado al MLS por el agente que lista. Las zonas cambian; confirma la inscripción con el distrito. · Sevier
Casas parecidas cerca
Listing courtesy of ERA Brokers Consolidated (Richfield Branch) / Donavan Allen. Based on information from UtahRealEstate.com as of 10/25/2026 10:36 PM. All data, including all measurements and calculations of area, is obtained from various sources and has not been, and will not be, verified by broker or the MLS. All information should be independently reviewed and verified for accuracy.