En venta MLS# 2191631 · 10 días en el mercado
$765,900
Empieza con una llamada con un agente.
5211 S Century Way, Riverdale, UT 84405
Sobre esta casa
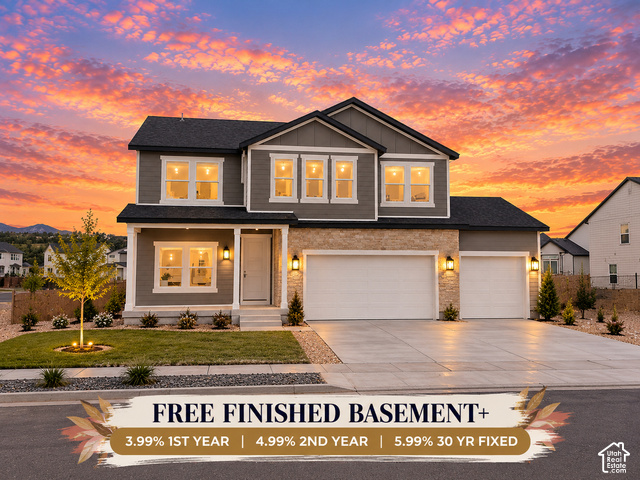
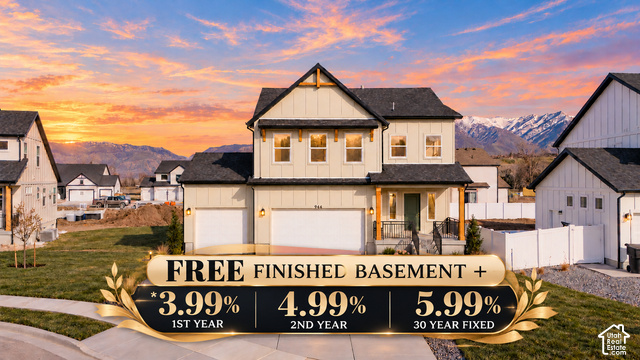
OPEN HOUSE MEETING POINT AT MODEL HOME: 917 W COLUMBIA CT, RIVERDALE, UT 84405. LIMITED TIME ONLY: 5.99% 30 YEAR FIXED + 3.99% YEAR 1 & 4.99% YEAR 2. EST COMPLETION: 12/15/26. Golf-course adjacent living, designer finishes, and a location that makes everyday life easier. Welcome to Riverside Estates in Riverdale. This beautifully designed Oakley by Fieldstone Homes pairs warm, modern style with a floor plan made for real life. Step inside to an open, inviting main level where the kitchen takes center stage with 42" cabinetry, quartz countertops, an oversized island, soft-close cabinetry, statement backsplash, black accents, and Whirlpool Chef stainless-steel appliances. The main level offers a spacious primary suite, two additional bedrooms, generous gathering spaces, and a dedicated mudroom and laundry area. Downstairs, the finished basement adds two additional bedrooms, a full bath, recreation room, walk-in closets, and storage, giving you the flexibility for guests, teenagers, movie nights, hobbies, or simply room to spread out. Outside, the full Hardie farmhouse exterior, composite rear deck and RV pad add even more function and curb appeal, while the golf-course-adjacent lot gives this home a setting that feels a little more special every time you pull into the neighborhood. And then there's Riverdale. You're tucked into an established community with quick freeway access, abundant shopping and dining, proximity to Hill Air Force Base, parks, and the Weber River Parkway trail system, while still coming home to a neighborhood that feels removed from the commercial bustle. Riverdale's strong commercial base also helps support comparatively low property-tax rates within Weber County. Stylish without feeling stuffy, spacious without wasted space, and positioned in one of Riverdale's most exciting new-home communities, this is the kind of home you'll want to see in person. Come experience Riverside Estates and see why this home deserves a spot at the top of your list. *Photos are from other Oakley model home for easy visualization. Will be updated with photos periodically. *Pictures are from another Oakley Model Home, finishes and features differ slightly from this actual home. *Rate Incentives Available through builder's Preferred Lender. Subject to market conditions/borrower qualifications. All loans subject to credit and approval. * Square footage figures are provided as a courtesy estimate only and were obtained from build plans. Buyer is advised to obtain an independent measurement.
Escrita por el agente que lista, en su idioma original.
Ubicación
El mercado en Riverdale, hoy
$765,900 es 68% más que el precio pedido mediano en Riverdale.
A $226 por ft² pide 6% más que la mediana de la ciudad.
El 60% de las propiedades en venta ya bajó su precio al menos una vez.
Calculado de las propiedades en venta al 26 de octubre de 2026. Solo precios pedidos: Utah no hace públicos los precios vendidos.
Vivir en Riverdale
Riverdale es una ciudad en el sur del condado de Weber, parte del área metropolitana de Ogden–Clearfield, con un área total de 11 km²
- 9,343 habitantes (2020)
- 5 senderos con nombre
- 7 parques con nombre
Pago mensual
- Capital e intereses
- $4,244
- Seguro de casa
- $110
- HOA
- $69
10% de enganche ($76,590), 30 años fijo al 6.25%. Impuesto según el MLS; el seguro es un estimado. No es una oferta de crédito.
Detalles
- Estilo
- Rambler/Ranch
- Cochera
- 2 autos
- Sótano
- Full
- Terreno
- 0.16 acres
- HOA
- $69/mes
- Fraccionamiento
- RIVERSIDE ESTATES
Ver los 22 detalles
- Pisos
- 2
- Cuartos
- 20
- Sótano terminado
- 100%
- Estacionamiento
- Rv Parking, Built-In, Extra Width, Opener
- Calefacción
- Forced Air, Gas: Central
- Aire acondicionado
- Central Air
- Pisos (acabado)
- Carpet
- Techo
- Asphalt
- Construcción
- Asphalt, Cement Siding, Other
- Agua
- Culinary
- Drenaje
- Sewer: Connected, Sewer: Public
- Año efectivo
- 2026
- Condado
- Weber
- Orientación
- West
- Zonificación
- Single-Family
- Formas de pago
- Cash, Conventional, FHA, VA Loan
- Bath: Primary
- Bath: Sep. Tub/Shower
- Closet: Walk-In
- Den/Office
- Disposal
- Great Room
- Kitchen: Updated
- Oven: Double
- Range/Oven: Free Stdng.
- Granite Countertops
Ver las 30 características
Interior
- Bath: Primary
- Bath: Sep. Tub/Shower
- Closet: Walk-In
- Den/Office
- Disposal
- Great Room
- Kitchen: Updated
- Oven: Double
- Range/Oven: Free Stdng.
- Granite Countertops
Exterior
- Double Pane Windows
- Porch: Open
- Sliding Glass Doors
Características del terreno
- Curb & Gutter
- Fenced: Full
- Road: Paved
- Sidewalks
- Sprinkler: Auto-Part
- View: Mountain
- Near Golf Course
- Drip Irrigation: Auto-Part
- Private
Vista
- Mountain(s)
Amenidades
- Pets Permitted
- Playground
Servicios
- Natural Gas Connected
- Electricity Connected
- Sewer Connected
- Sewer: Public
- Water Connected
Escuelas
Escuelas asignadas según lo reportado al MLS por el agente que lista. Las zonas cambian; confirma la inscripción con el distrito. · Weber
Casas parecidas cerca
Listing courtesy of Fieldstone Realty LLC / Melody Klein. Based on information from UtahRealEstate.com as of 10/23/2026 4:38 PM. All data, including all measurements and calculations of area, is obtained from various sources and has not been, and will not be, verified by broker or the MLS. All information should be independently reviewed and verified for accuracy.