En venta MLS# 2191975 · 7 días en el mercado
$515,000
Empieza con una llamada con un agente.
2840 W 1200 N, Maeser, UT 84078
Sobre esta casa
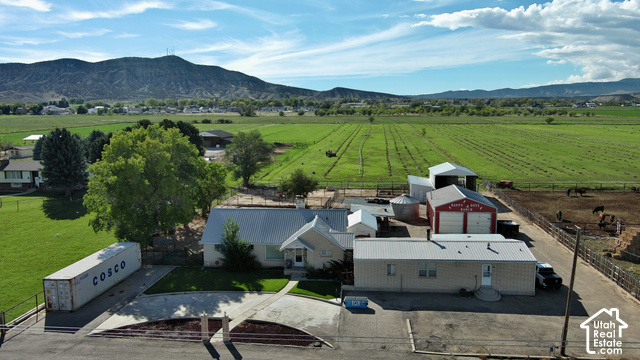
Secluded Living at Its Best - Breathtaking Views, Privacy & Room to Roam! Peaceful living, incredible views, and room for all your adventures! Tucked away in a quiet cul-de-sac in a wonderful neighborhood, this beautiful home offers the perfect blend of privacy, space, and convenience, all within walking distance of an elementary school. Step inside and discover generously sized bedrooms, an inviting kitchen featuring granite countertops and upgraded appliances, and expansive living and family rooms with incredible views! A versatile flex room offers endless possibilities-formal dining room, home office, craft room, or whatever fits your lifestyle. The spacious yard offers plenty of room to play, entertain, build that dream shop, or park your recreational toys. And when it's time to unwind, retreat to the back porch and take in the stunning mountain and valley views. It's the perfect place to relax and enjoy the beauty of your surroundings. Enjoy peace of mind with an impressive list of recent updates, including new windows (October 2026), a new roof (2025), new A/C (2025), new water heater (2025), fresh paint (October 2026), new interior doors, and new fascia around the home (2026). With breathtaking scenery, exceptional privacy, generous living spaces, and major updates already completed, this home is ready for its next chapter. If you've been dreaming of a little more peace, privacy, and room to breathe, this is a home you won't want to miss. Come see the views and experience it for yourself!
Escrita por el agente que lista, en su idioma original.
Ubicación
Pago mensual
- Capital e intereses
- $2,854
- Impuesto predial
- $158
- Seguro de casa
- $110
10% de enganche ($51,500), 30 años fijo al 6.25%. Impuesto según el MLS; el seguro es un estimado. No es una oferta de crédito.
Detalles
- Estilo
- Rambler/Ranch
- Cochera
- 2 autos
- Sótano
- None
- Terreno
- 0.55 acres
- Pisos
- 1
- Cuartos
- 14
Ver los 18 detalles
- Estacionamiento
- Parking: Uncovered, Rv Parking, Attached, Extra Width, Opener, Extra Length
- Calefacción
- Electric, Forced Air, Wood
- Aire acondicionado
- Central Air
- Pisos (acabado)
- Carpet, Hardwood, Tile
- Techo
- Asphalt
- Construcción
- Aluminum, Brick
- Agua
- Culinary
- Drenaje
- Sewer: Available
- Condado
- Uintah
- Orientación
- West
- Zonificación
- Single-Family
- Formas de pago
- Cash, Conventional, FHA, VA Loan
- Bath: Primary
- Closet: Walk-In
- Den/Office
- Disposal
- Jetted Tub
- Oven: Double
- Oven: Wall
- Range/Oven: Free Stdng.
- Granite Countertops
- Double Pane Windows
Ver las 27 características
Interior
- Bath: Primary
- Closet: Walk-In
- Den/Office
- Disposal
- Jetted Tub
- Oven: Double
- Oven: Wall
- Range/Oven: Free Stdng.
- Granite Countertops
Exterior
- Double Pane Windows
- Entry (Foyer)
- Patio: Covered
- Porch: Open
- Sliding Glass Doors
- Patio: Open
Características del terreno
- Cul-De-Sac
- Road: Paved
- Sprinkler: Auto-Part
- Terrain: Grad Slope
- View: Mountain
- View: Valley
Vista
- Mountain(s)
- Valley
Servicios
- Natural Gas Available
- Electricity Available
- Sewer Available
- Water Available
Escuelas
Escuelas asignadas según lo reportado al MLS por el agente que lista. Las zonas cambian; confirma la inscripción con el distrito. · Uintah
Casas parecidas cerca
Listing courtesy of Equity Real Estate (Select) / Angela Kimball. Based on information from UtahRealEstate.com as of 10/21/2026 12:08 AM. All data, including all measurements and calculations of area, is obtained from various sources and has not been, and will not be, verified by broker or the MLS. All information should be independently reviewed and verified for accuracy.