En venta MLS# 2192580 · 4 días en el mercado
$6,995,000
Empieza con una llamada con un agente.
1292 N Elkridge Ln, Alpine, UT 84004
Sobre esta casa
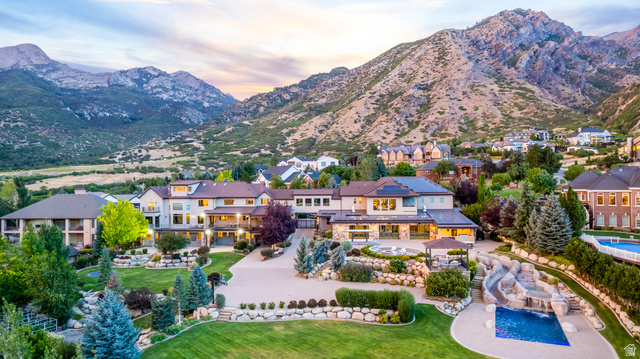
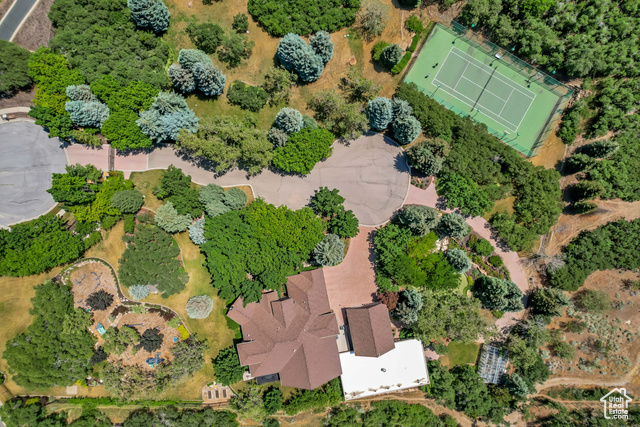
With timeless architecture, incredible curb appeal, and a level of character rarely found in new construction, this custom home by esteemed Utah Valley Parade of Homes award-winning builder Grove Homes & designed by renowned Nashville architect Cathrine Sloan. Set on a beautiful private lot with mountain views, the home features award-winning interior design by Alex Adamson and is filled with incredible woodwork, custom finishes, and thoughtful details throughout. The floor plan flows effortlessly, with window-lined living spaces and French doors bringing in tons of natural light and connecting the home to the backyard. The main level features a spacious great room lined with French doors, a light-filled sunroom/office, and a beautifully designed kitchen with Wolf and Sub-Zero appliances, dual Cove dishwashers, a butler's pantry, pebble ice, and a dining area overlooking the backyard. The private main-level primary suite feels like its own wing with a fireplace, sitting area, dual closets, steam shower, and two water closets. Every bedroom in the home is en-suite, including three bedrooms upstairs alongside a loft and its own laundry. The lower level was designed with the same attention to detail, featuring tall ceilings, an impressive indoor sport court, dedicated gym, theater, wet bar, large recreation space, and two additional en-suite bedrooms. Outside, the landscaping was thoughtfully designed by Emily Brooks Wayment, creating an outdoor setting that feels just as intentional as the home itself. An oversized bluestone patio creates a seamless extension of the living space and flows into the backyard, where a custom in-ground pool and spa blend beautifully into the surrounding landscape. With no backyard neighbors, the setting feels incredibly private while still capturing the surrounding mountain views. An unfinished space above the garage is already plumbed for a future bathroom and kitchen, leaving the option for an apartment, office, playroom, or additional living space. From the craftsmanship and character to the floor plan and outdoor spaces, this is a home with details that would be incredibly difficult to replicate today.
Escrita por el agente que lista, en su idioma original.
Ubicación
El mercado en Alpine, hoy
$6,995,000 es 233% más que el precio pedido mediano en Alpine.
A $591 por ft² pide 79% más que la mediana de la ciudad.
El 63% de las propiedades en venta ya bajó su precio al menos una vez.
Calculado de las propiedades en venta al 26 de octubre de 2026. Solo precios pedidos: Utah no hace públicos los precios vendidos.
Vivir en Alpine
Alpine es una ciudad ubicada en el extremo noreste del condado de Utah, en las laderas de Wasatch Range al norte de Highland y American Fork, a treinta y dos millas al sureste de Salt Lake City.
- 10,251 habitantes (2020)
- 46 senderos con nombre
- 8 parques con nombre
Pago mensual
- Capital e intereses
- $38,762
- Impuesto predial
- $1,262
- Seguro de casa
- $110
10% de enganche ($699,500), 30 años fijo al 6.25%. Impuesto según el MLS; el seguro es un estimado. No es una oferta de crédito.
Detalles
- Estilo
- Stories: 2
- Cochera
- 3 autos
- Sótano
- Full
- Terreno
- 0.91 acres
- Fraccionamiento
- ELKRIDGE LUXURY ESTATES
- Pisos
- 3
Ver los 20 detalles
- Cuartos
- 34
- Sótano terminado
- 100%
- Estacionamiento
- Attached, Extra Height, Extra Width, Storage Above, Electric Vehicle Charging Station
- Calefacción
- Electric, Forced Air, Gas: Central, >= 95% efficiency
- Aire acondicionado
- Central Air
- Pisos (acabado)
- Carpet, Hardwood, Tile
- Techo
- Metal, Wood
- Construcción
- Stone, Cement Siding
- Agua
- Culinary, Irrigation: Pressure
- Drenaje
- Sewer: Connected, Sewer: Public
- Condado
- Utah
- Orientación
- West
- Zonificación
- Single-Family
- Formas de pago
- Cash, Conventional
- Bar: Wet
- Bath: Primary
- Bath: Sep. Tub/Shower
- Closet: Walk-In
- Den/Office
- Disposal
- French Doors
- Great Room
- Oven: Double
- Oven: Wall
Ver las 33 características
Interior
- Bar: Wet
- Bath: Primary
- Bath: Sep. Tub/Shower
- Closet: Walk-In
- Den/Office
- Disposal
- French Doors
- Great Room
- Oven: Double
- Oven: Wall
- Range: Gas
- Range/Oven: Free Stdng.
- Theater Room
- Video Camera(s)
Exterior
- Double Pane Windows
- Entry (Foyer)
- Porch: Open
- Patio: Open
Características del terreno
- Curb & Gutter
- Fenced: Full
- Road: Paved
- Secluded
- Sidewalks
- Sprinkler: Auto-Full
- View: Mountain
- Drip Irrigation: Auto-Full
- Private
Vista
- Mountain(s)
Servicios
- Natural Gas Connected
- Electricity Connected
- Sewer Connected
- Sewer: Public
- Water Connected
Escuelas
Escuelas asignadas según lo reportado al MLS por el agente que lista. Las zonas cambian; confirma la inscripción con el distrito. · Alpine
Casas parecidas cerca
Listing courtesy of Woodley Real Estate / John Woodley. Based on information from UtahRealEstate.com as of 10/22/2026 12:46 PM. All data, including all measurements and calculations of area, is obtained from various sources and has not been, and will not be, verified by broker or the MLS. All information should be independently reviewed and verified for accuracy.