Bajo contrato MLS# 2193120 · 8 días en el mercado
$1,175,000
Empieza con una llamada con un agente.
951 N Daybreak Dr, Washington, UT 84780
Sobre esta casa
Million-dollar views...that's what you'll notice first. Located in the beautiful Shadow Bluff neighborhood of Green Spring, this custom home captures unobstructed valley and mountain views and offers over 5,000 square feet, five bedrooms plus a dedicated office, oversized living spaces, and incredible storage. Proudly owned and meticulously maintained by the original owner, this home was built with quality throughout, including beautiful custom cabinetry, extensive trim work, 9' ceilings up and down with a 12' entry, multi-zone HVAC along with dual furnaces and dual water heaters with a recirculation pump for instant hot water. You'll love all this and more, from the oversized great room to the spacious gourmet kitchen, to the generously sized rooms throughout, all with large windows bringing in tons of natural light and those views! The floor plan just works, and storage is everywhere you turn. Seriously...you won't believe the storage. The large covered decks and patios are also among the true highlights of the home. From the front entrance patio with views of Pine Valley mountain, through the the main living area and primary suite to the rear deck, you'll find the perfect space to enjoy your morning breakfast or evening sky while taking in those incredible views. The lower covered patio provides even more outdoor living space, and the easy-care backyard backs to hillside open space with room for a future pool or spa. Downstairs, the huge family room is filled with natural light and views of its own. With two bedrooms and plumbing already in place for a future kitchen, plus a private entrance and separate parking, the walkout lower level offers wonderful flexibility for guests or multi-generational living. This is simply a well-built, exceptionally cared-for home with a fantastic floor plan, beautiful indoor and outdoor living spaces, privacy, and views that truly are the star of the show.
Escrita por el agente que lista, en su idioma original.
Ubicación
El mercado en Washington, hoy
$1,175,000 es 123% más que el precio pedido mediano en Washington.
A $235 por ft² pide 14% menos que la mediana de la ciudad.
El 51% de las propiedades en venta ya bajó su precio al menos una vez.
Calculado de las propiedades en venta al 2 de noviembre de 2026. Solo precios pedidos: Utah no hace públicos los precios vendidos.
Vivir en Washington
Washington es una ciudad en el centro-sur del condado de Washington y parte del área metropolitana de St. George.
- 27,993 habitantes (2020)
- 21 senderos con nombre
- 14 parques con nombre
Pago mensual
- Capital e intereses
- $6,511
- Impuesto predial
- $281
- Seguro de casa
- $110
- HOA
- $14
10% de enganche ($117,500), 30 años fijo al 6.25%. Impuesto según el MLS; el seguro es un estimado. No es una oferta de crédito.
Detalles
- Estilo
- Basement
- Cochera
- 3 autos
- Sótano
- Entrance, Walk-Out Access
- Terreno
- 0.34 acres
- HOA
- $14/mes
- Fraccionamiento
- SHADOW BLUFF
Ver los 21 detalles
- Pisos
- 2
- Cuartos
- 16
- Sótano terminado
- 100%
- Estacionamiento
- Attached
- Calefacción
- Forced Air, Gas: Central, Heat Pump
- Aire acondicionado
- Central Air
- Pisos (acabado)
- Carpet, Tile
- Techo
- Tile
- Construcción
- Stone, Stucco
- Agua
- Culinary
- Drenaje
- Sewer: Connected
- Condado
- Washington
- Orientación
- North
- Zonificación
- Single-Family
- Formas de pago
- Cash, Conventional, Exchange, FHA, VA Loan
- Bath: Primary
- Bath: Sep. Tub/Shower
- Central Vacuum
- Closet: Walk-In
- Den/Office
- Disposal
- Gas Log
- Great Room
- Oven: Wall
- Range: Countertop
Ver las 35 características
Interior
- Bath: Primary
- Bath: Sep. Tub/Shower
- Central Vacuum
- Closet: Walk-In
- Den/Office
- Disposal
- Gas Log
- Great Room
- Oven: Wall
- Range: Countertop
- Range: Gas
- Range/Oven: Built-In
- Granite Countertops
Exterior
- Balcony
- Deck; Covered
- Double Pane Windows
- Entry (Foyer)
- Lighting
- Patio: Covered
- Skylights
- Walkout
Características del terreno
- Curb & Gutter
- Fenced: Part
- Road: Paved
- Sidewalks
- Sprinkler: Auto-Full
- View: Mountain
- View: Valley
Vista
- Mountain(s)
- Valley
Amenidades
- Maintenance
Servicios
- Natural Gas Connected
- Electricity Connected
- Sewer Connected
- Water Connected
Escuelas
Escuelas asignadas según lo reportado al MLS por el agente que lista. Las zonas cambian; confirma la inscripción con el distrito. · Washington
Casas parecidas cerca
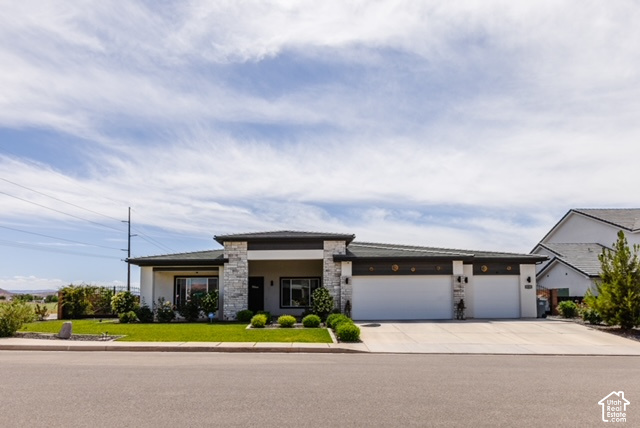
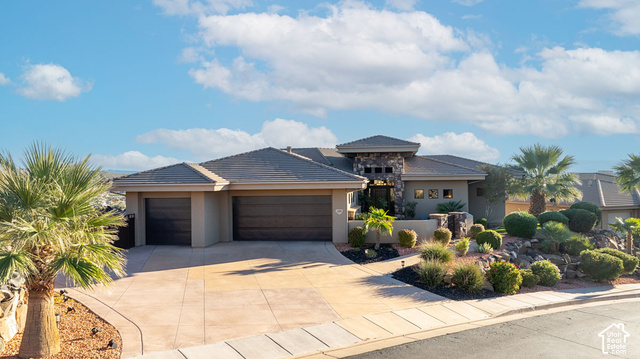
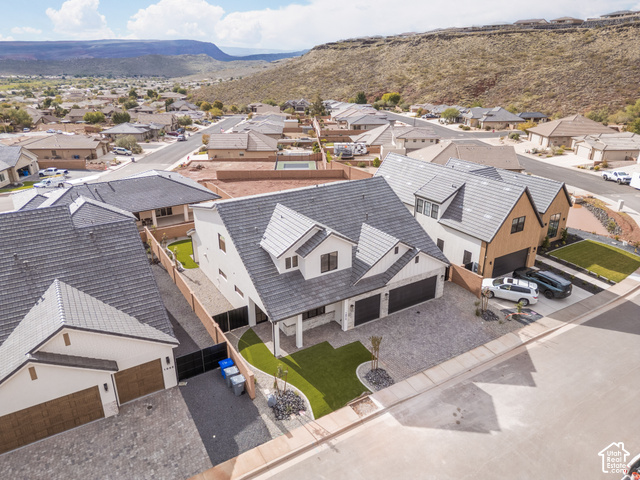
Listing courtesy of The Agency St George LLC / Sue Gatchell. Based on information from UtahRealEstate.com as of 10/26/2026 11:51 AM. All data, including all measurements and calculations of area, is obtained from various sources and has not been, and will not be, verified by broker or the MLS. All information should be independently reviewed and verified for accuracy.