En venta MLS# 2145806 · 217 días en el mercado
$310,900
Empieza con una llamada con un agente.
204 E 100 N, Meadow, UT 84644
Sobre esta casa
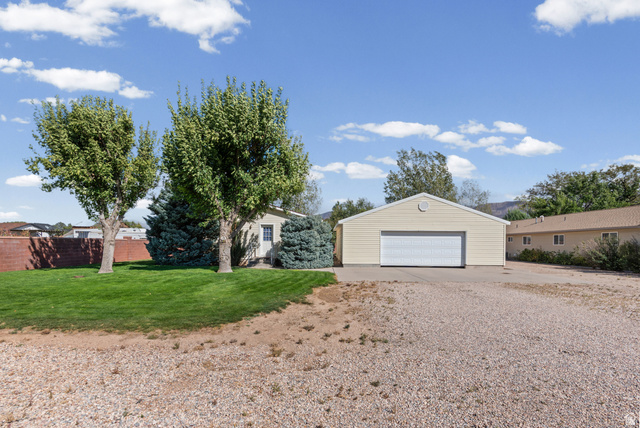
*Seller will contribute $7,500 dollars toward buyers closing costs or to use towards a rate buy down.* Step into the perfect blend of historic charm and modern comfort in this beautifully updated home located in the welcoming community of Meadow, Utah. Just 8 miles south of Fillmore and minutes from the famous Meadow Hot Springs. Situated on a spacious half acre corner lot, this inviting property offers 5 bedrooms, 2 full bathrooms, and a detached garage, providing plenty of room to live, work, and entertain. Inside, you'll appreciate the tasteful updates, including fresh paint, new flooring throughout, and stunning knotty alder cabinetry that complements the home's timeless character. Every room reflects the warmth and craftsmanship of a classic home while offering the modern touches. Whether you're searching for extra space, small-town living, or a home full of personality, this one checks all the boxes. Schedule your private showing today and experience everything this property has to offer! Buyer and Buyer's Agent are advised to verify all information. Seller Financing option available.
Escrita por el agente que lista, en su idioma original.
Ubicación
Pago mensual
- Capital e intereses
- $1,723
- Impuesto predial
- $104
- Seguro de casa
- $110
10% de enganche ($31,090), 30 años fijo al 6.25%. Impuesto según el MLS; el seguro es un estimado. No es una oferta de crédito.
Detalles
- Estilo
- Bungalow/Cottage
- Cochera
- 2 autos
- Sótano
- Partial
- Terreno
- 0.5 acres
- Fraccionamiento
- MEADOW TOWN SURVEY
- Pisos
- 3
Ver los 20 detalles
- Cuartos
- 11
- Sótano terminado
- 5%
- Estacionamiento
- Detached, Extra Height, Extra Width, Opener, Extra Length
- Calefacción
- Electric, Forced Air, Gas: Central
- Aire acondicionado
- Central Air
- Pisos (acabado)
- Carpet
- Techo
- Asphalt
- Construcción
- Aluminum, Brick
- Agua
- Culinary
- Drenaje
- Septic Tank
- Condado
- Millard
- Orientación
- North
- Zonificación
- Single-Family
- Formas de pago
- Cash, Conventional, Seller Finance, USDA Rural Development
- Bath: Primary
- Closet: Walk-In
- Kitchen: Updated
- Range/Oven: Free Stdng.
- Awning(s)
- Double Pane Windows
- Out Buildings
- Lighting
- Patio: Covered
- Porch: Open
Ver las 20 características
Interior
- Bath: Primary
- Closet: Walk-In
- Kitchen: Updated
- Range/Oven: Free Stdng.
Exterior
- Awning(s)
- Double Pane Windows
- Out Buildings
- Lighting
- Patio: Covered
- Porch: Open
- Storm Doors
Características del terreno
- Corner Lot
- Fenced: Part
- Road: Paved
- View: Mountain
Vista
- Mountain(s)
Servicios
- Natural Gas Connected
- Electricity Connected
- Sewer: Septic Tank
- Water Connected
Escuelas
Escuelas asignadas según lo reportado al MLS por el agente que lista. Las zonas cambian; confirma la inscripción con el distrito. · Millard
Casas parecidas cerca
Listing courtesy of KW WESTFIELD / Camille Ryan. Based on information from UtahRealEstate.com as of 10/16/2026 4:59 PM. All data, including all measurements and calculations of area, is obtained from various sources and has not been, and will not be, verified by broker or the MLS. All information should be independently reviewed and verified for accuracy.