For sale MLS# 2145806 · 217 days on the market
$310,900
It starts with a call with an agent.
204 E 100 N, Meadow, UT 84644
About this home
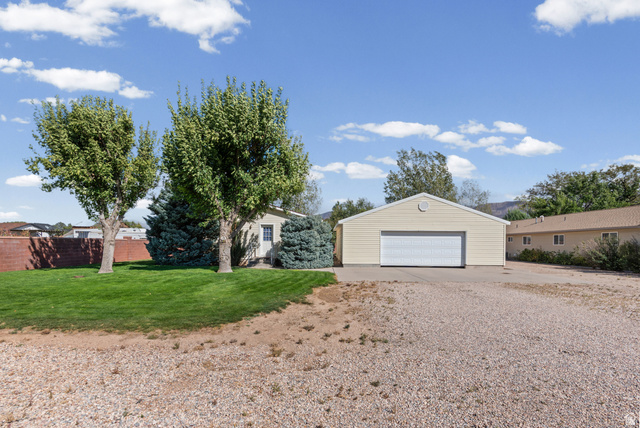
*Seller will contribute $7,500 dollars toward buyers closing costs or to use towards a rate buy down.* Step into the perfect blend of historic charm and modern comfort in this beautifully updated home located in the welcoming community of Meadow, Utah. Just 8 miles south of Fillmore and minutes from the famous Meadow Hot Springs. Situated on a spacious half acre corner lot, this inviting property offers 5 bedrooms, 2 full bathrooms, and a detached garage, providing plenty of room to live, work, and entertain. Inside, you'll appreciate the tasteful updates, including fresh paint, new flooring throughout, and stunning knotty alder cabinetry that complements the home's timeless character. Every room reflects the warmth and craftsmanship of a classic home while offering the modern touches. Whether you're searching for extra space, small-town living, or a home full of personality, this one checks all the boxes. Schedule your private showing today and experience everything this property has to offer! Buyer and Buyer's Agent are advised to verify all information. Seller Financing option available.
Written by the listing agent.
Location
Monthly payment
- Principal & interest
- $1,723
- Property tax
- $104
- Home insurance
- $110
10% down ($31,090), 30-year fixed at 6.25%. Tax from the MLS record; insurance is an estimate. Not a loan offer.
Details
- Style
- Bungalow/Cottage
- Garage
- 2 cars
- Basement
- Partial
- Lot
- 0.5 acres
- Subdivision
- MEADOW TOWN SURVEY
- Stories
- 3
See all 20 details
- Rooms
- 11
- Basement finished
- 5%
- Parking
- Detached, Extra Height, Extra Width, Opener, Extra Length
- Heating
- Electric, Forced Air, Gas: Central
- Cooling
- Central Air
- Flooring
- Carpet
- Roof
- Asphalt
- Construction
- Aluminum, Brick
- Water
- Culinary
- Sewer
- Septic Tank
- County
- Millard
- Faces
- North
- Zoning
- Single-Family
- Terms
- Cash, Conventional, Seller Finance, USDA Rural Development
- Bath: Primary
- Closet: Walk-In
- Kitchen: Updated
- Range/Oven: Free Stdng.
- Awning(s)
- Double Pane Windows
- Out Buildings
- Lighting
- Patio: Covered
- Porch: Open
See all 20 features
Interior
- Bath: Primary
- Closet: Walk-In
- Kitchen: Updated
- Range/Oven: Free Stdng.
Exterior
- Awning(s)
- Double Pane Windows
- Out Buildings
- Lighting
- Patio: Covered
- Porch: Open
- Storm Doors
Lot features
- Corner Lot
- Fenced: Part
- Road: Paved
- View: Mountain
View
- Mountain(s)
Utilities
- Natural Gas Connected
- Electricity Connected
- Sewer: Septic Tank
- Water Connected
Schools
Assigned schools as reported to the MLS by the listing agent. Boundaries change; confirm enrollment with the district. · Millard
Similar homes nearby
Listing courtesy of KW WESTFIELD / Camille Ryan. Based on information from UtahRealEstate.com as of 10/16/2026 4:59 PM. All data, including all measurements and calculations of area, is obtained from various sources and has not been, and will not be, verified by broker or the MLS. All information should be independently reviewed and verified for accuracy.