Bajo contrato MLS# 2150133 · 196 días en el mercado
$629,000
Empieza con una llamada con un agente.
5113 W Buckeye View Way, Riverton, UT 84096
Sobre esta casa
Turn-key, fully finished home with the space, upgrades, and savings today's buyers want. New carpet was recently installed, adding a fresh, move-in-ready feel throughout. Enjoy an open, light-filled floor plan with vaulted ceilings that create an inviting, spacious feel from the moment you walk in. A major bonus: owned solar, free and clear, which can significantly reduce or potentially eliminate your electric bill. No HOA means more freedom and fewer monthly expenses. A new central air condenser adds comfort and peace of mind. The gourmet kitchen is designed for everyday use and entertaining, with double ovens, a gas range, stainless steel appliances, and solid surface countertops. The layout flows easily into the main living areas, ideal for gatherings or quiet nights at home. Downstairs, the fully finished basement offers a large family room and an oversized bedroom, perfect for guests, a home office, or multi-generational living. Step outside to a fully fenced yard, covered patio, and RV parking with room for toys, trailers, and outdoor gear. The sprinkler system is in place and ready for repair, giving buyers a great opportunity to customize the yard to their needs. Located just two blocks from the elementary school, with parks and miles of paved walking trails nearby, this home combines convenience, comfort, and long-term value. Homes with this level of upgrades, location, and energy savings do not last. Home "Sold As-Is" with no warranty. Seller will not make any repairs or contribute any monetary allowances.
Escrita por el agente que lista, en su idioma original.
Ubicación
El mercado en Riverton, hoy
$629,000 está en el precio pedido mediano de Riverton.
A $176 por ft² pide 25% menos que la mediana de la ciudad.
El 55% de las propiedades en venta ya bajó su precio al menos una vez.
Calculado de las propiedades en venta al 26 de octubre de 2026. Solo precios pedidos: Utah no hace públicos los precios vendidos.
Vivir en Riverton
Riverton es una ciudad en el condado de Salt Lake, parte del área metropolitana de Salt Lake City en la esquina suroeste del Valle de Salt Lake.
- 45,285 habitantes (2020)
- 7 senderos con nombre
- 37 parques con nombre
Pago mensual
- Capital e intereses
- $3,486
- Impuesto predial
- $298
- Seguro de casa
- $110
10% de enganche ($62,900), 30 años fijo al 6.25%. Impuesto según el MLS; el seguro es un estimado. No es una oferta de crédito.
Detalles
- Estilo
- Rambler/Ranch
- Cochera
- 2 autos
- Sótano
- Full
- Terreno
- 0.16 acres
- Fraccionamiento
- MONARCH MEADOWS PHASE 9
- Pisos
- 2
Ver los 21 detalles
- Cuartos
- 18
- Sótano terminado
- 95%
- Estacionamiento
- Rv Parking, Attached, Opener
- Calefacción
- Forced Air, Gas: Central, Active Solar
- Aire acondicionado
- Central Air
- Pisos (acabado)
- Carpet, Laminate, Tile
- Techo
- Asphalt
- Construcción
- Stone, Stucco
- Agua
- Culinary, Secondary
- Drenaje
- Sewer: Available, Sewer: Connected, Sewer: Public
- Año efectivo
- 2015
- Condado
- Salt Lake
- Orientación
- North
- Zonificación
- Single-Family
- Formas de pago
- Cash, Conventional, FHA, VA Loan
- Closet: Walk-In
- Den/Office
- French Doors
- Jetted Tub
- Kitchen: Updated
- Range: Gas
- Range/Oven: Free Stdng.
- Vaulted Ceilings
- Granite Countertops
- Deck; Covered
Ver las 30 características
Interior
- Closet: Walk-In
- Den/Office
- French Doors
- Jetted Tub
- Kitchen: Updated
- Range: Gas
- Range/Oven: Free Stdng.
- Vaulted Ceilings
- Granite Countertops
Exterior
- Deck; Covered
- Double Pane Windows
- Lighting
- Patio: Covered
Características del terreno
- Curb & Gutter
- Fenced: Full
- Road: Paved
- Sidewalks
- Sprinkler: Manual-Full
- Terrain: Grad Slope
- View: Mountain
Vista
- Mountain(s)
Servicios
- Natural Gas Available
- Natural Gas Connected
- Electricity Available
- Electricity Connected
- Sewer Available
- Sewer Connected
- Sewer: Public
- Water Available
- Water Connected
Escuelas
Escuelas asignadas según lo reportado al MLS por el agente que lista. Las zonas cambian; confirma la inscripción con el distrito. · Jordan
Casas parecidas cerca
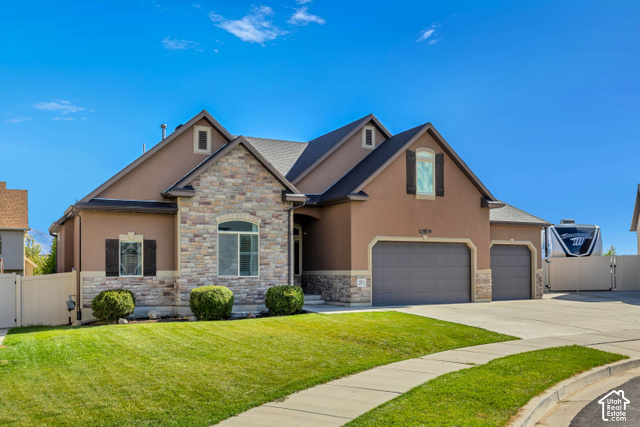
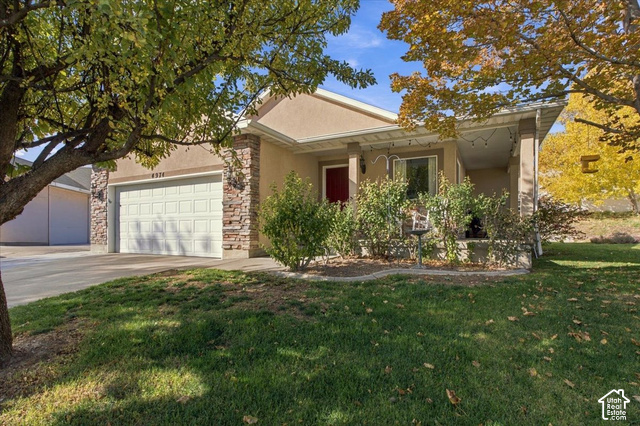
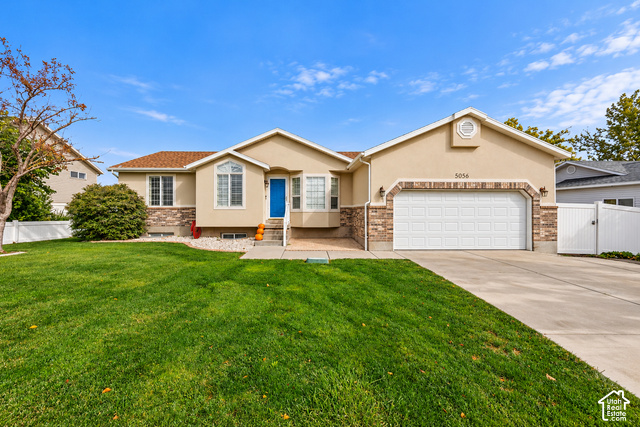
Listing courtesy of Capital Advisors Real Estate / Allen M. Adamson. Based on information from UtahRealEstate.com as of 10/6/2026 7:44 AM. All data, including all measurements and calculations of area, is obtained from various sources and has not been, and will not be, verified by broker or the MLS. All information should be independently reviewed and verified for accuracy.