Under contract MLS# 2150133 · 196 days on the market
$629,000
It starts with a call with an agent.
5113 W Buckeye View Way, Riverton, UT 84096
About this home
Turn-key, fully finished home with the space, upgrades, and savings today's buyers want. New carpet was recently installed, adding a fresh, move-in-ready feel throughout. Enjoy an open, light-filled floor plan with vaulted ceilings that create an inviting, spacious feel from the moment you walk in. A major bonus: owned solar, free and clear, which can significantly reduce or potentially eliminate your electric bill. No HOA means more freedom and fewer monthly expenses. A new central air condenser adds comfort and peace of mind. The gourmet kitchen is designed for everyday use and entertaining, with double ovens, a gas range, stainless steel appliances, and solid surface countertops. The layout flows easily into the main living areas, ideal for gatherings or quiet nights at home. Downstairs, the fully finished basement offers a large family room and an oversized bedroom, perfect for guests, a home office, or multi-generational living. Step outside to a fully fenced yard, covered patio, and RV parking with room for toys, trailers, and outdoor gear. The sprinkler system is in place and ready for repair, giving buyers a great opportunity to customize the yard to their needs. Located just two blocks from the elementary school, with parks and miles of paved walking trails nearby, this home combines convenience, comfort, and long-term value. Homes with this level of upgrades, location, and energy savings do not last. Home "Sold As-Is" with no warranty. Seller will not make any repairs or contribute any monetary allowances.
Written by the listing agent.
Location
The market in Riverton today
$629,000 is about the median asking price in Riverton.
At $176 per sqft it asks 25% less than the median in the city.
55% of the listings for sale have lowered their price at least once.
From the listings for sale, as of October 26, 2026. Asking prices only: Utah does not make sold prices public.
Living in Riverton
Riverton is a city in Salt Lake County, part of the Salt Lake City metropolitan area in the rapidly growing southwestern corner of the Salt Lake Valley.
- 45,285 residents (2020)
- 7 named trails
- 37 named parks
Monthly payment
- Principal & interest
- $3,486
- Property tax
- $298
- Home insurance
- $110
10% down ($62,900), 30-year fixed at 6.25%. Tax from the MLS record; insurance is an estimate. Not a loan offer.
Details
- Style
- Rambler/Ranch
- Garage
- 2 cars
- Basement
- Full
- Lot
- 0.16 acres
- Subdivision
- MONARCH MEADOWS PHASE 9
- Stories
- 2
See all 21 details
- Rooms
- 18
- Basement finished
- 95%
- Parking
- Rv Parking, Attached, Opener
- Heating
- Forced Air, Gas: Central, Active Solar
- Cooling
- Central Air
- Flooring
- Carpet, Laminate, Tile
- Roof
- Asphalt
- Construction
- Stone, Stucco
- Water
- Culinary, Secondary
- Sewer
- Sewer: Available, Sewer: Connected, Sewer: Public
- Effective year built
- 2015
- County
- Salt Lake
- Faces
- North
- Zoning
- Single-Family
- Terms
- Cash, Conventional, FHA, VA Loan
- Closet: Walk-In
- Den/Office
- French Doors
- Jetted Tub
- Kitchen: Updated
- Range: Gas
- Range/Oven: Free Stdng.
- Vaulted Ceilings
- Granite Countertops
- Deck; Covered
See all 30 features
Interior
- Closet: Walk-In
- Den/Office
- French Doors
- Jetted Tub
- Kitchen: Updated
- Range: Gas
- Range/Oven: Free Stdng.
- Vaulted Ceilings
- Granite Countertops
Exterior
- Deck; Covered
- Double Pane Windows
- Lighting
- Patio: Covered
Lot features
- Curb & Gutter
- Fenced: Full
- Road: Paved
- Sidewalks
- Sprinkler: Manual-Full
- Terrain: Grad Slope
- View: Mountain
View
- Mountain(s)
Utilities
- Natural Gas Available
- Natural Gas Connected
- Electricity Available
- Electricity Connected
- Sewer Available
- Sewer Connected
- Sewer: Public
- Water Available
- Water Connected
Schools
Assigned schools as reported to the MLS by the listing agent. Boundaries change; confirm enrollment with the district. · Jordan
Similar homes nearby
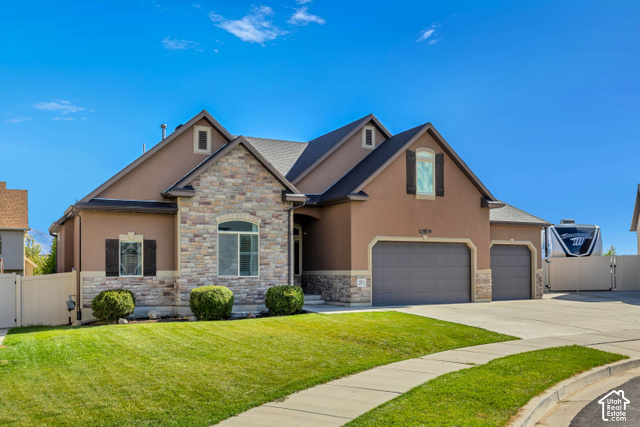
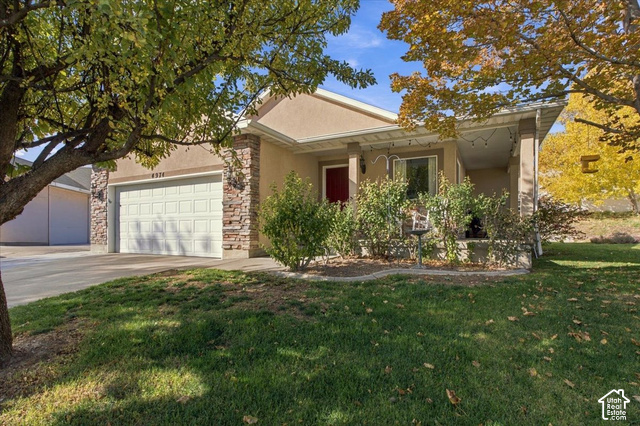
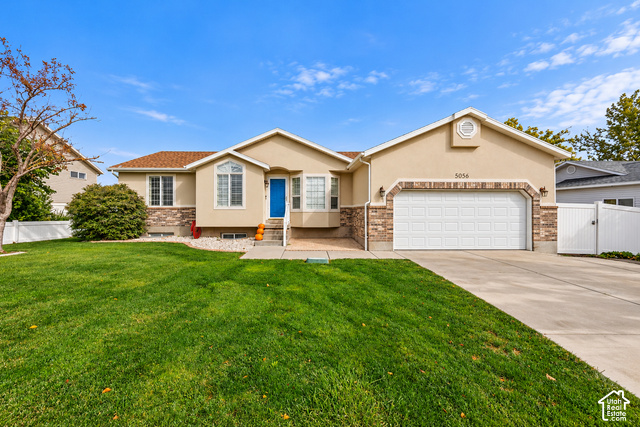
Listing courtesy of Capital Advisors Real Estate / Allen M. Adamson. Based on information from UtahRealEstate.com as of 10/6/2026 7:44 AM. All data, including all measurements and calculations of area, is obtained from various sources and has not been, and will not be, verified by broker or the MLS. All information should be independently reviewed and verified for accuracy.