En venta MLS# 2169920 · 112 días en el mercado
$7,500,000
Empieza con una llamada con un agente.
8806 N Stewart Rd #6, Sundance, UT 84604
Sobre esta casa
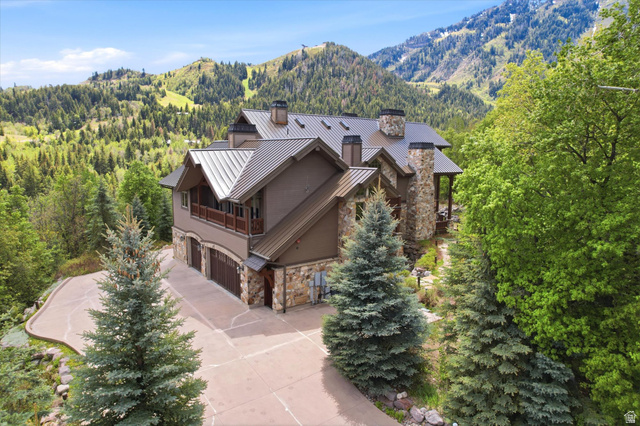
Positioned in the premier location at the base of Sundance Mountain Resort, this newly completed ski in/ski out residence is the only detached two-story home at the base of the resort and the largest of the six Village Homes. The home offers direct ski in and ski out access, with the North Fork stream flowing directly behind the residence while the lifts, restaurants, spa, art studio, screening room, and year-round activities of Sundance are all just a short walk away. Designed with a refined mountain contemporary aesthetic, the 3,532 square foot floor plan features four bedroom suites, an office, five bathrooms, expansive walls of glass, and warm wood and natural stone finishes. The main level is centered around a spacious great room and a beautifully appointed kitchen that opens directly to the covered deck overlooking the creek, while the upper level is anchored by a private primary suite with its own deck, luxurious bath, and walk in closet. The outdoor spaces make the property magical. Imagine hiking or skiing for a few hours and then spending the afternoon on one of the decks with the sound of the creek flowing just below, then walking a few minutes to dinner at the Foundry Grill before returning home beneath a canopy of stars. With its detached design, creekside setting, direct ski access, and unrivaled location within the Village Homes, this is a rare opportunity to own what is arguably the premier residence at Sundance Mountain Resort.
Escrita por el agente que lista, en su idioma original.
Ubicación
Pago mensual
- Capital e intereses
- $41,561
- Impuesto predial
- $78
- Seguro de casa
- $110
- HOA
- $2,142
10% de enganche ($750,000), 30 años fijo al 6.25%. Impuesto según el MLS; el seguro es un estimado. No es una oferta de crédito.
Detalles
- Estilo
- Cabin
- Cochera
- 2 autos
- Sótano
- None
- Terreno
- 0.07 acres
- HOA
- $2,142/mes
- Fraccionamiento
- VILLAGE HOMES
Ver los 20 detalles
- Pisos
- 2
- Cuartos
- 16
- Estacionamiento
- Secured
- Calefacción
- Forced Air
- Aire acondicionado
- Central Air
- Pisos (acabado)
- Carpet, Hardwood, Tile
- Techo
- Metal
- Construcción
- Stone, Other
- Agua
- Culinary
- Drenaje
- Sewer: Connected
- Año efectivo
- 2026
- Condado
- Utah
- Zonificación
- Single-Family
- Formas de pago
- Cash, Conventional
- Bath: Primary
- Bath: Sep. Tub/Shower
- Closet: Walk-In
- Den/Office
- Disposal
- Gas Log
- Range/Oven: Free Stdng.
- Vaulted Ceilings
- Low VOC Finishes
- Granite Countertops
Ver las 33 características
Interior
- Bath: Primary
- Bath: Sep. Tub/Shower
- Closet: Walk-In
- Den/Office
- Disposal
- Gas Log
- Range/Oven: Free Stdng.
- Vaulted Ceilings
- Low VOC Finishes
- Granite Countertops
Exterior
- Deck; Covered
- Double Pane Windows
- Entry (Foyer)
- Lighting
- Porch: Open
- Secured Building
- Secured Parking
- Sliding Glass Doors
Características del terreno
- Cul-De-Sac
- Fenced: Part
- Road: Paved
- Secluded
- Terrain: Mountain
- Wooded
- Private
- View: Water
Amenidades
- Insurance
- Maintenance
- Snow Removal
Servicios
- Natural Gas Connected
- Electricity Connected
- Sewer Connected
- Water Connected
Escuelas
Escuelas asignadas según lo reportado al MLS por el agente que lista. Las zonas cambian; confirma la inscripción con el distrito. · Alpine
Casas parecidas cerca
Listing courtesy of Summit Sotheby's International Realty / Kerry Oman. Based on information from UtahRealEstate.com as of 8/21/2026 3:11 PM. All data, including all measurements and calculations of area, is obtained from various sources and has not been, and will not be, verified by broker or the MLS. All information should be independently reviewed and verified for accuracy.